




TOTAL BUILT AREA
819.56 m²
USABLE EXTERIOR
228.21 m²
TOTAL USABLE AREA
676.81 m²
BEDROOMS
5
BATHROOMS
5
PARKING
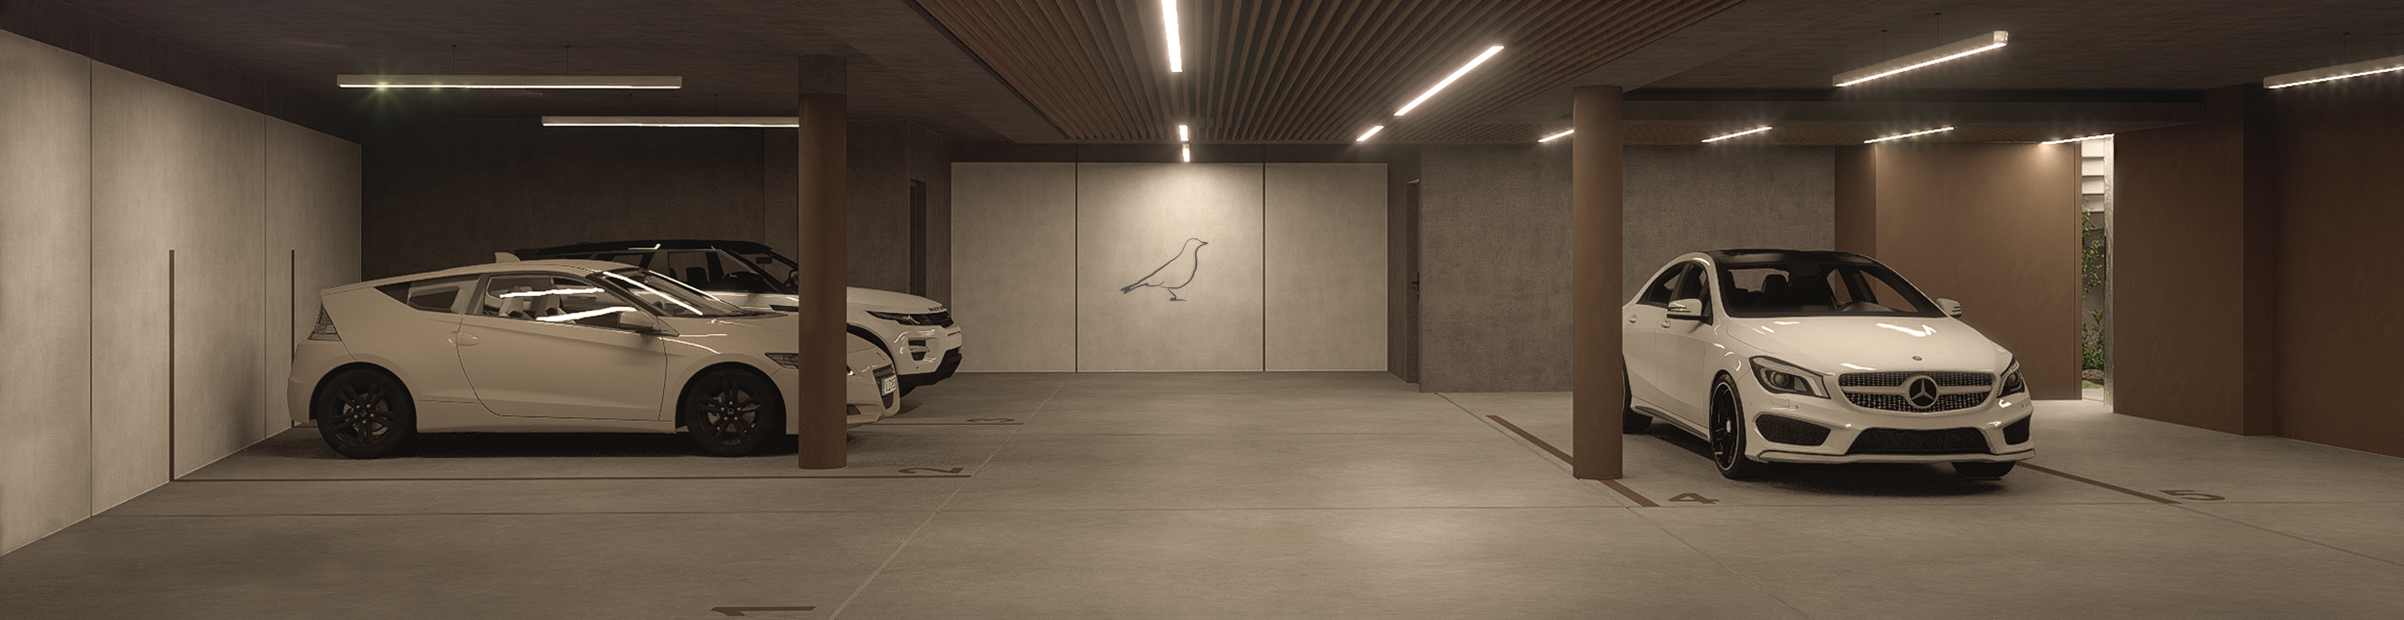
5 spaces
Griva House
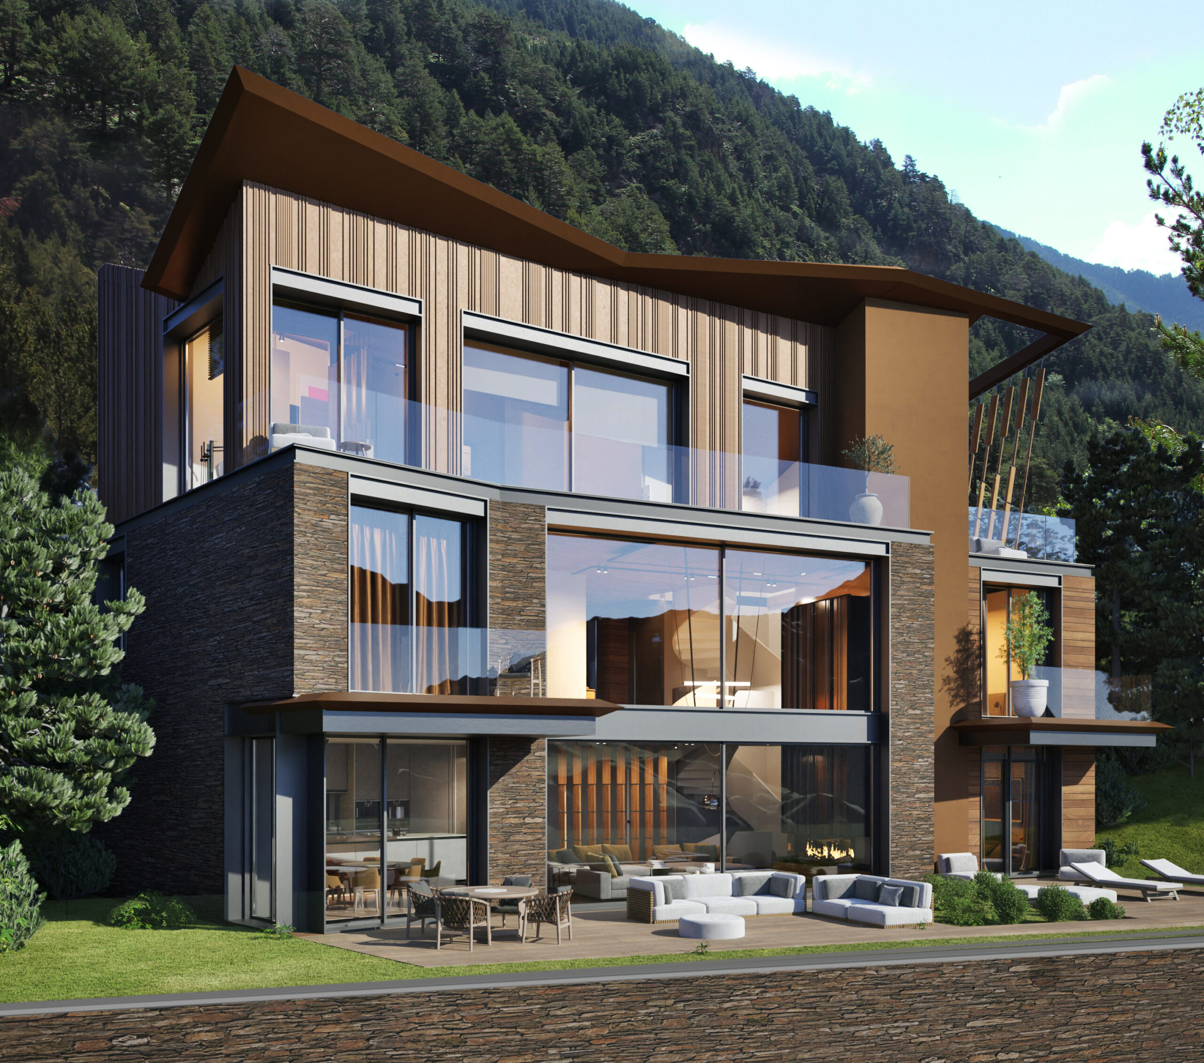
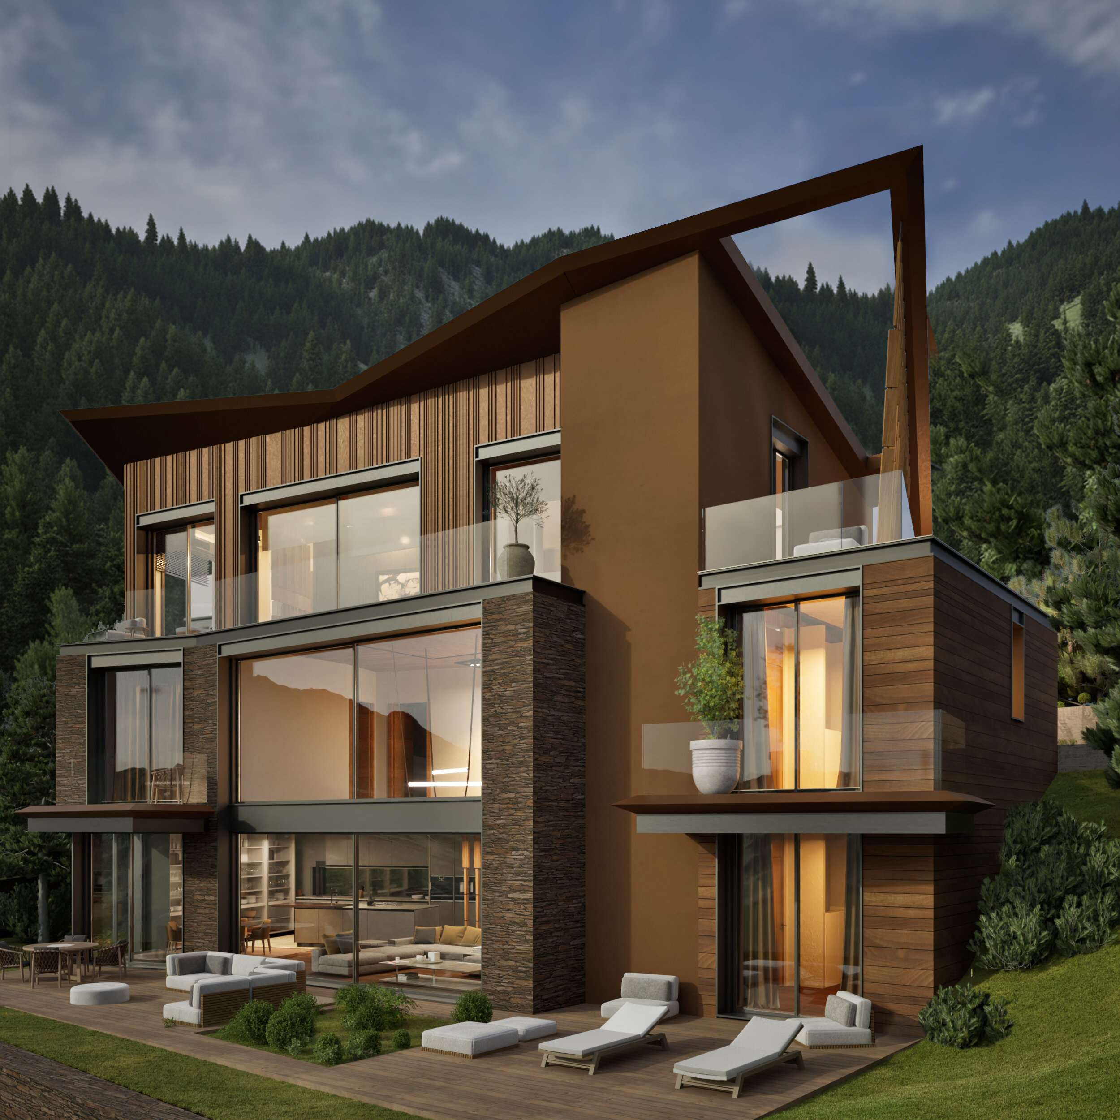
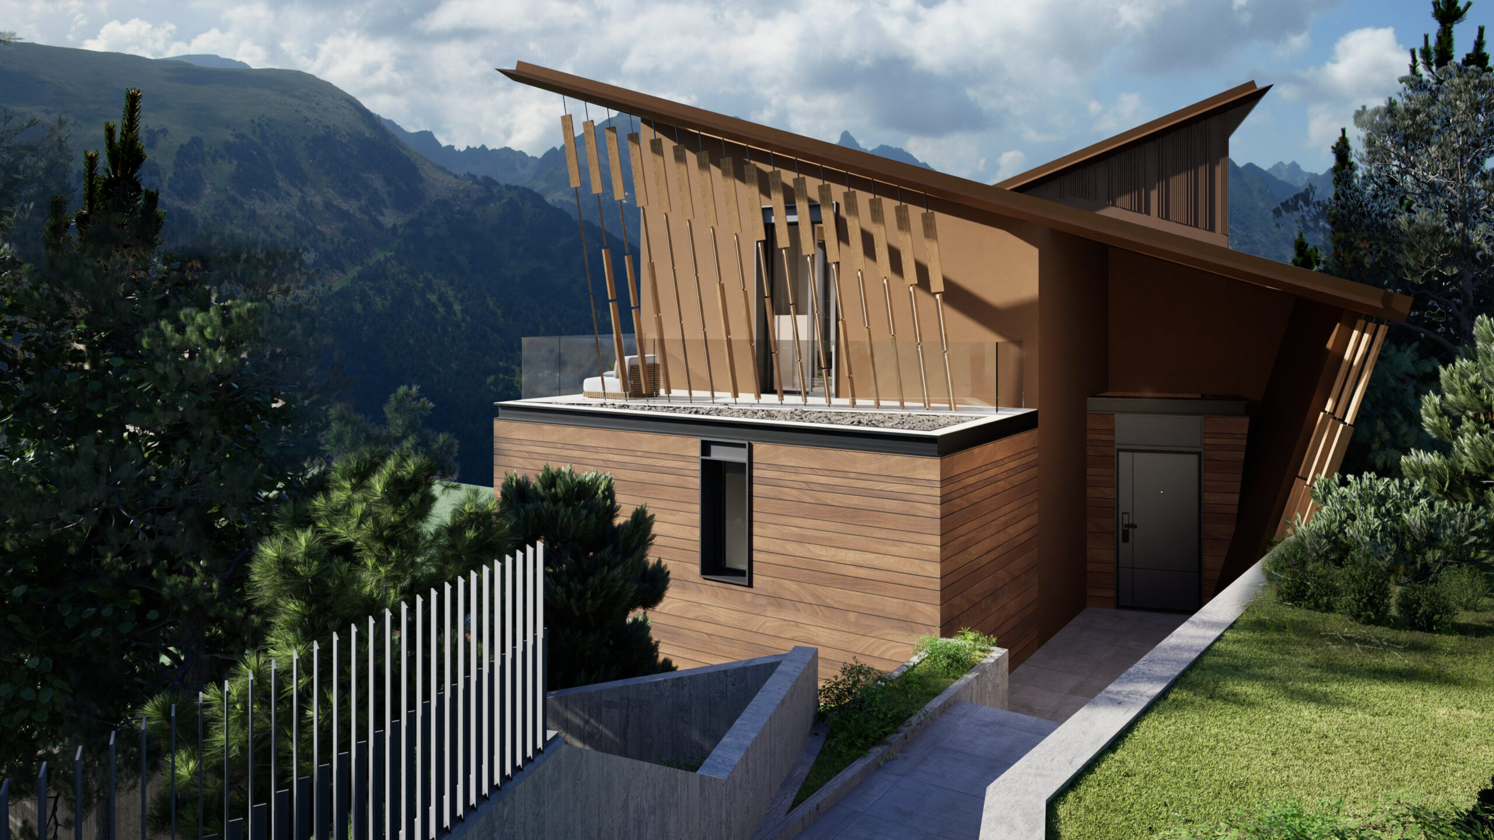
A newly built single-family home, distributed over a ground floor, two upper floors, and a basement, featuring architecture that balances tradition and modernity.
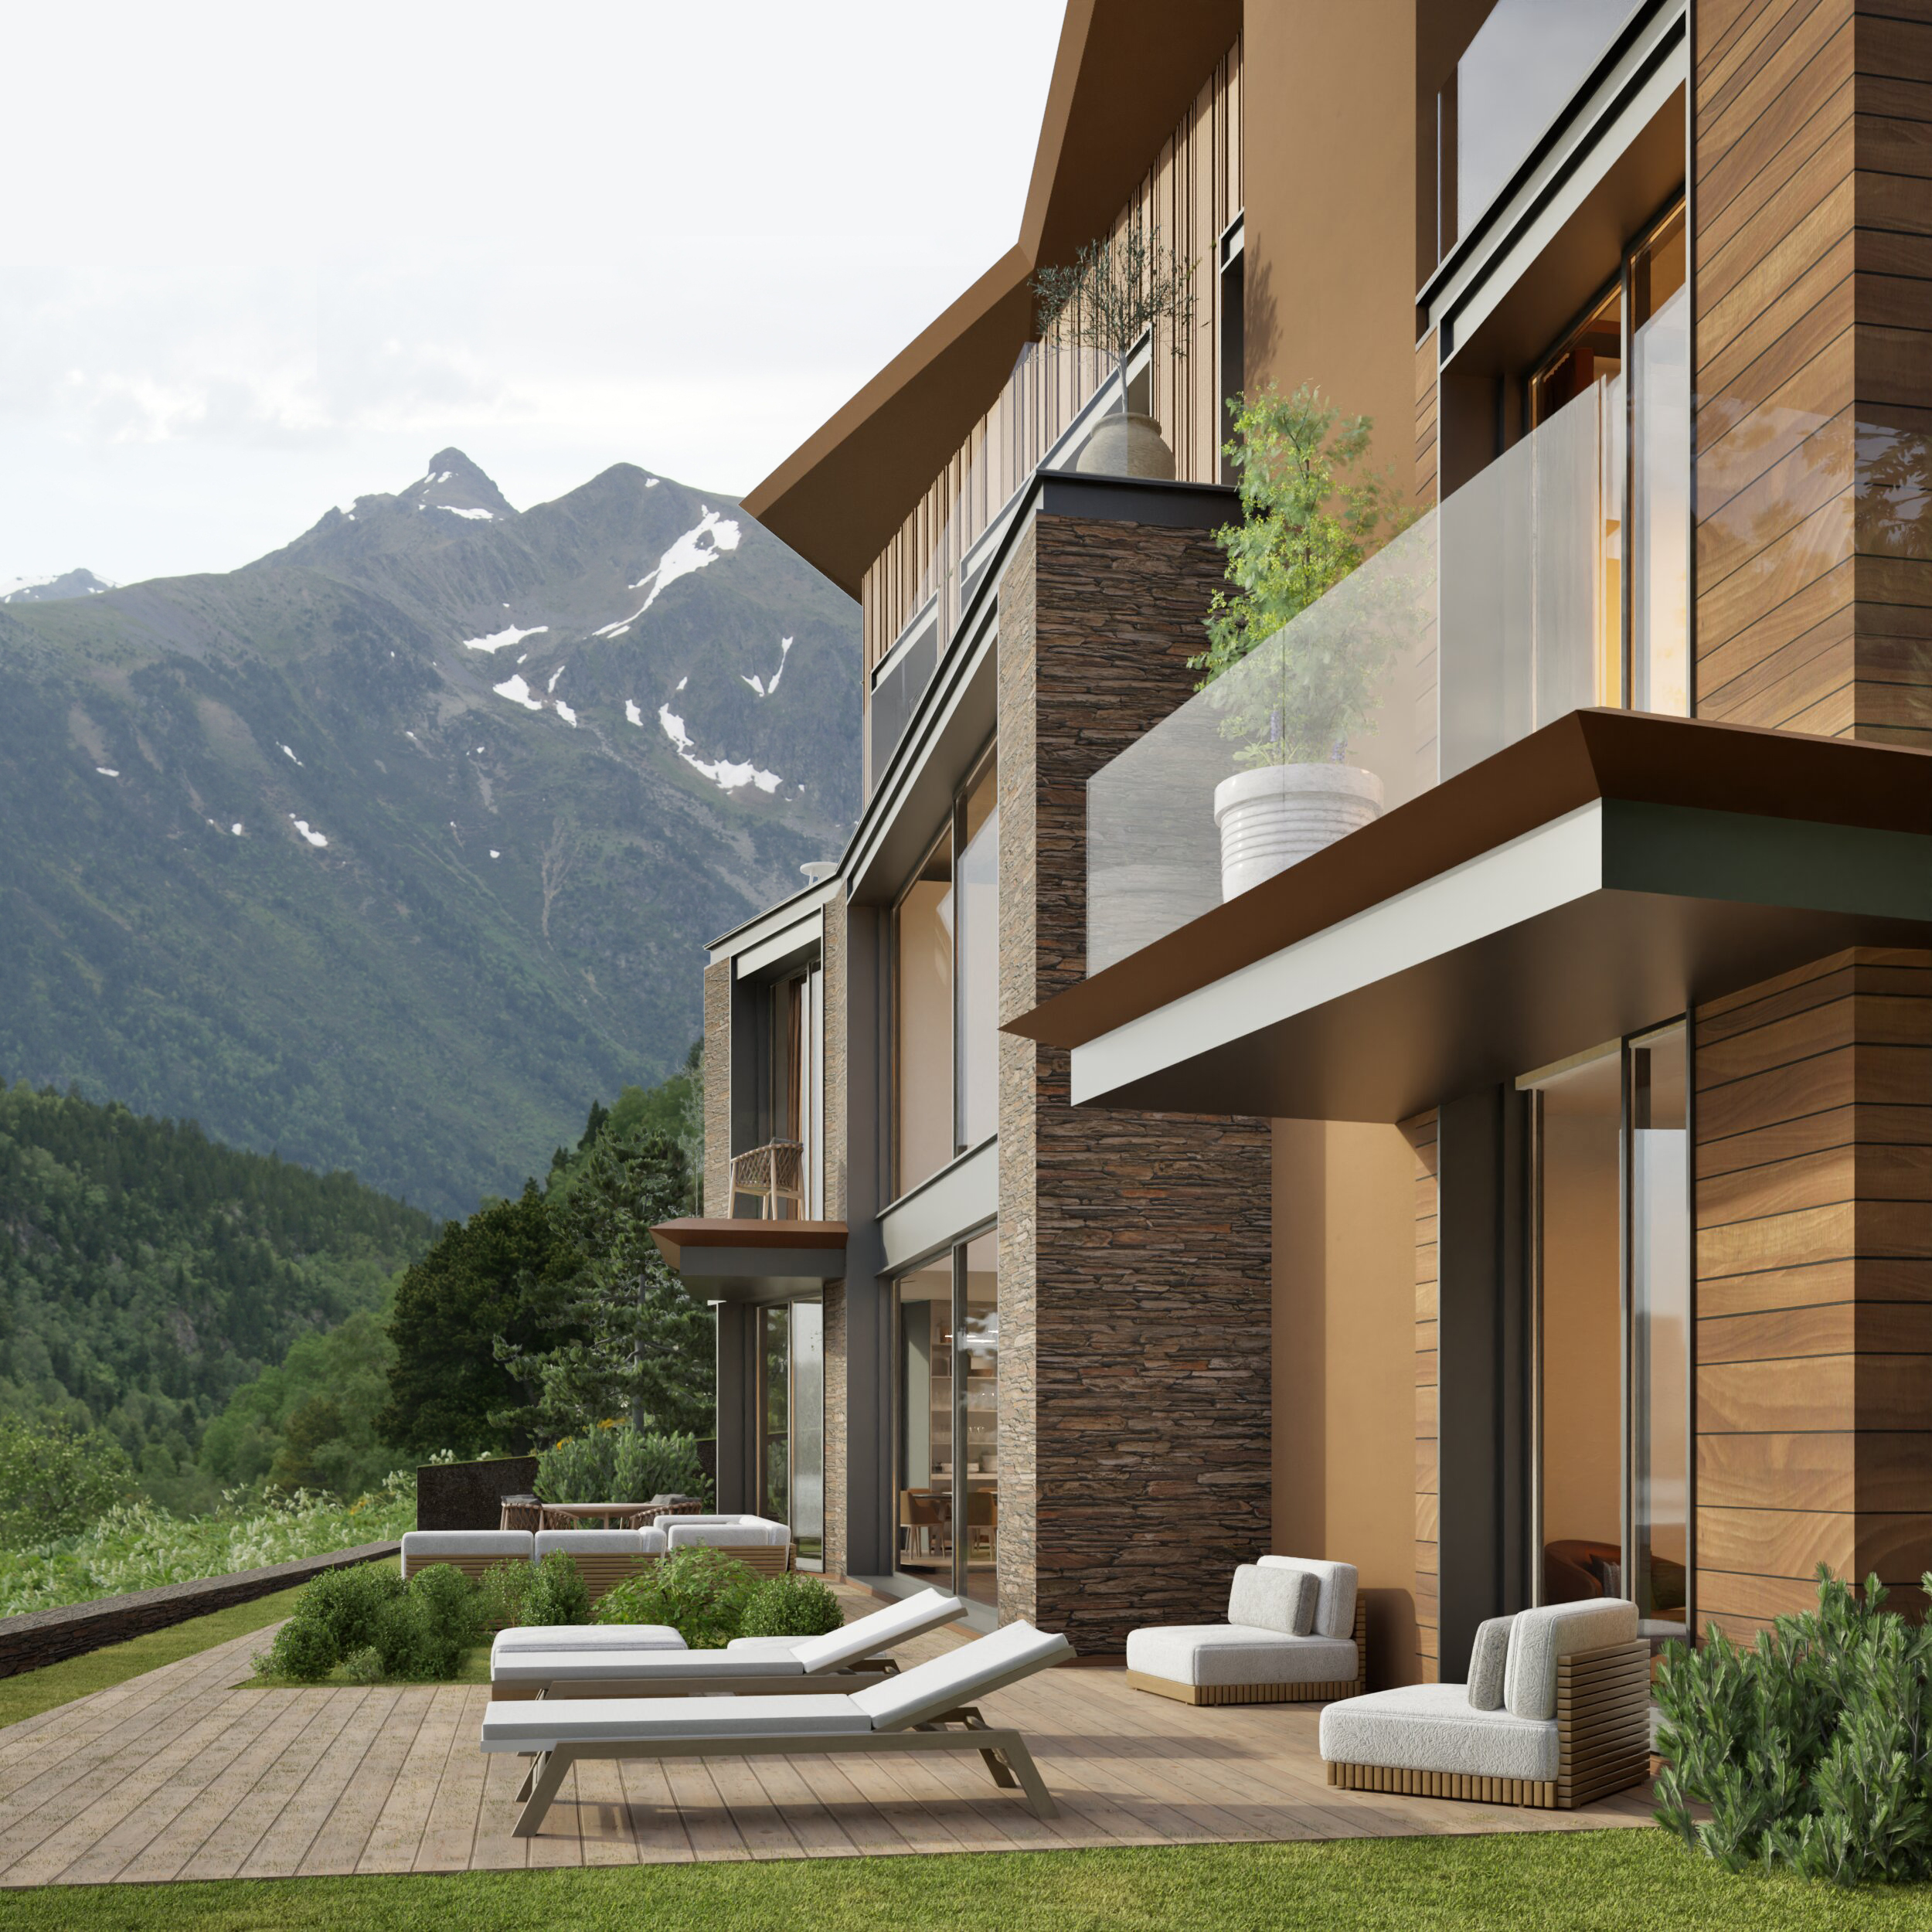
The Griva is an active, curious, and elegant bird, and this house shares its spirit: open, bright, and dynamic. Each room is designed to maintain a connection with the outdoors and nature, offering a fluid and harmonious life without sacrificing intimacy.
Basement Floor
A spacious and customizable area, designed to adapt to the owner’s desires. It can accommodate entertainment, sports, or relaxation zones, depending on each family’s needs, with a tailor-made configuration option.
Ground Floor
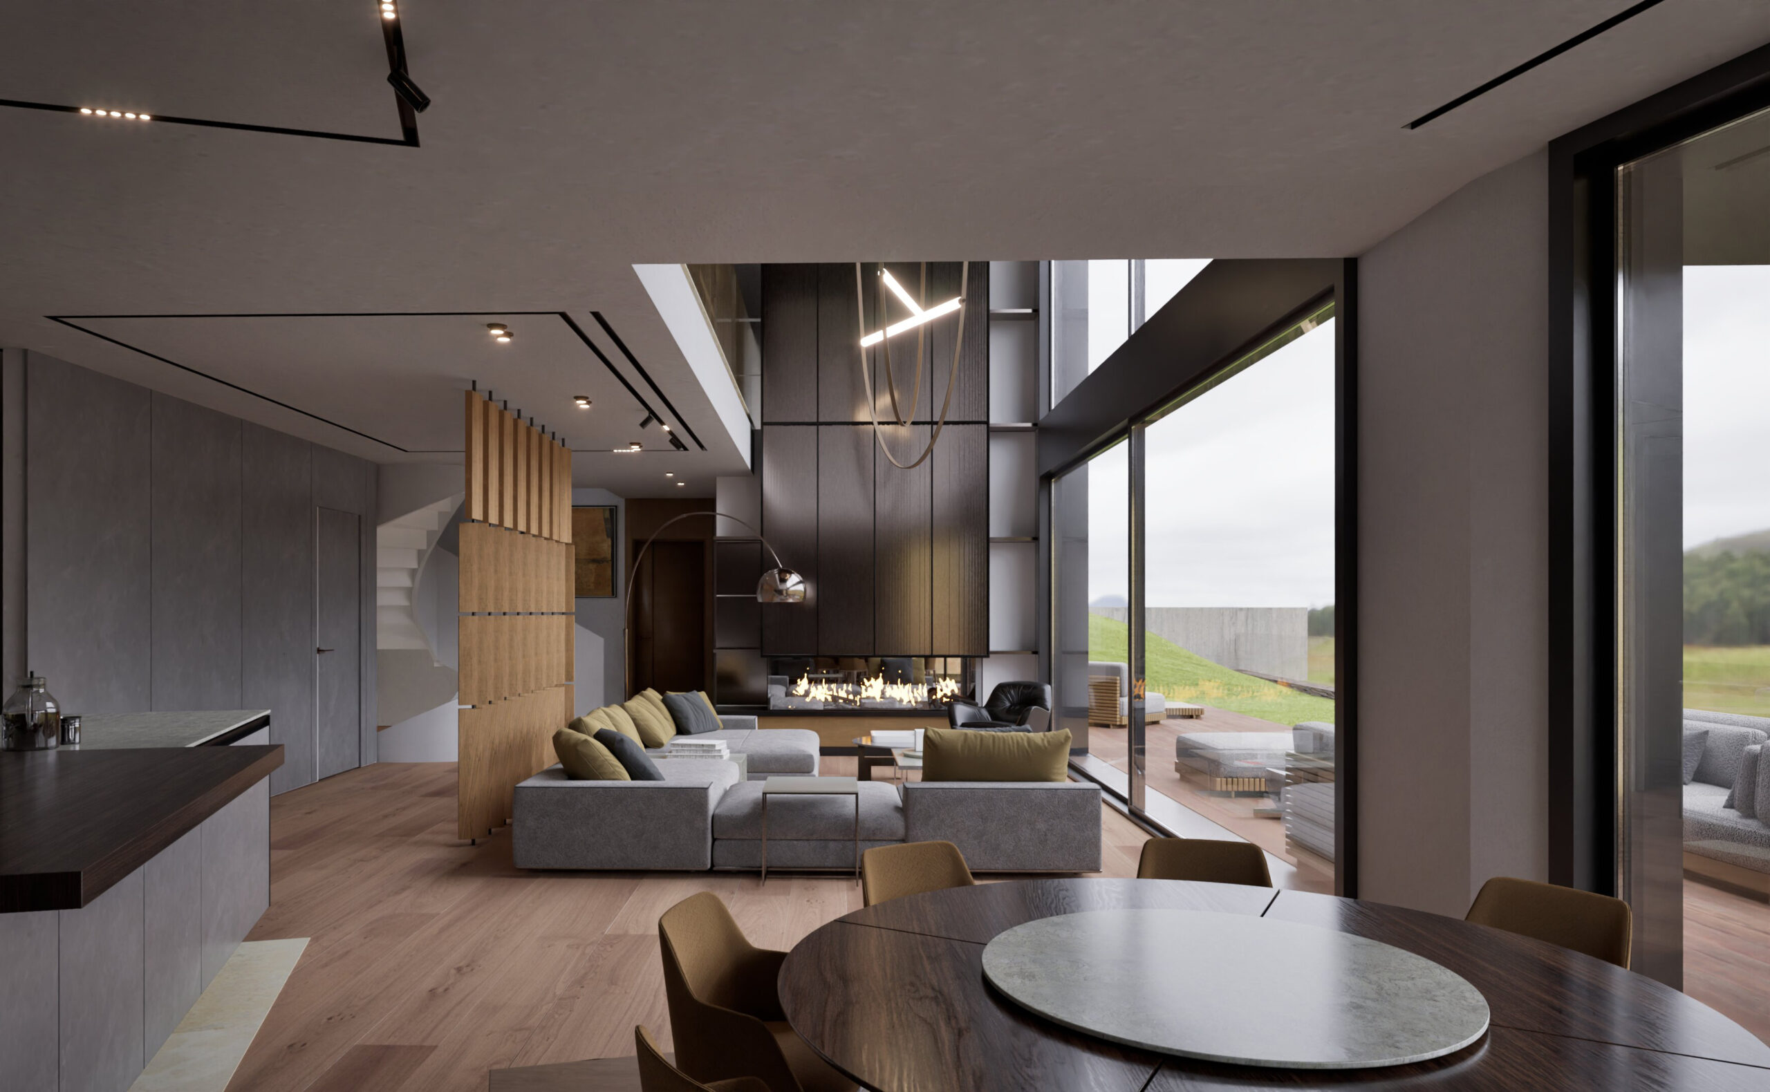
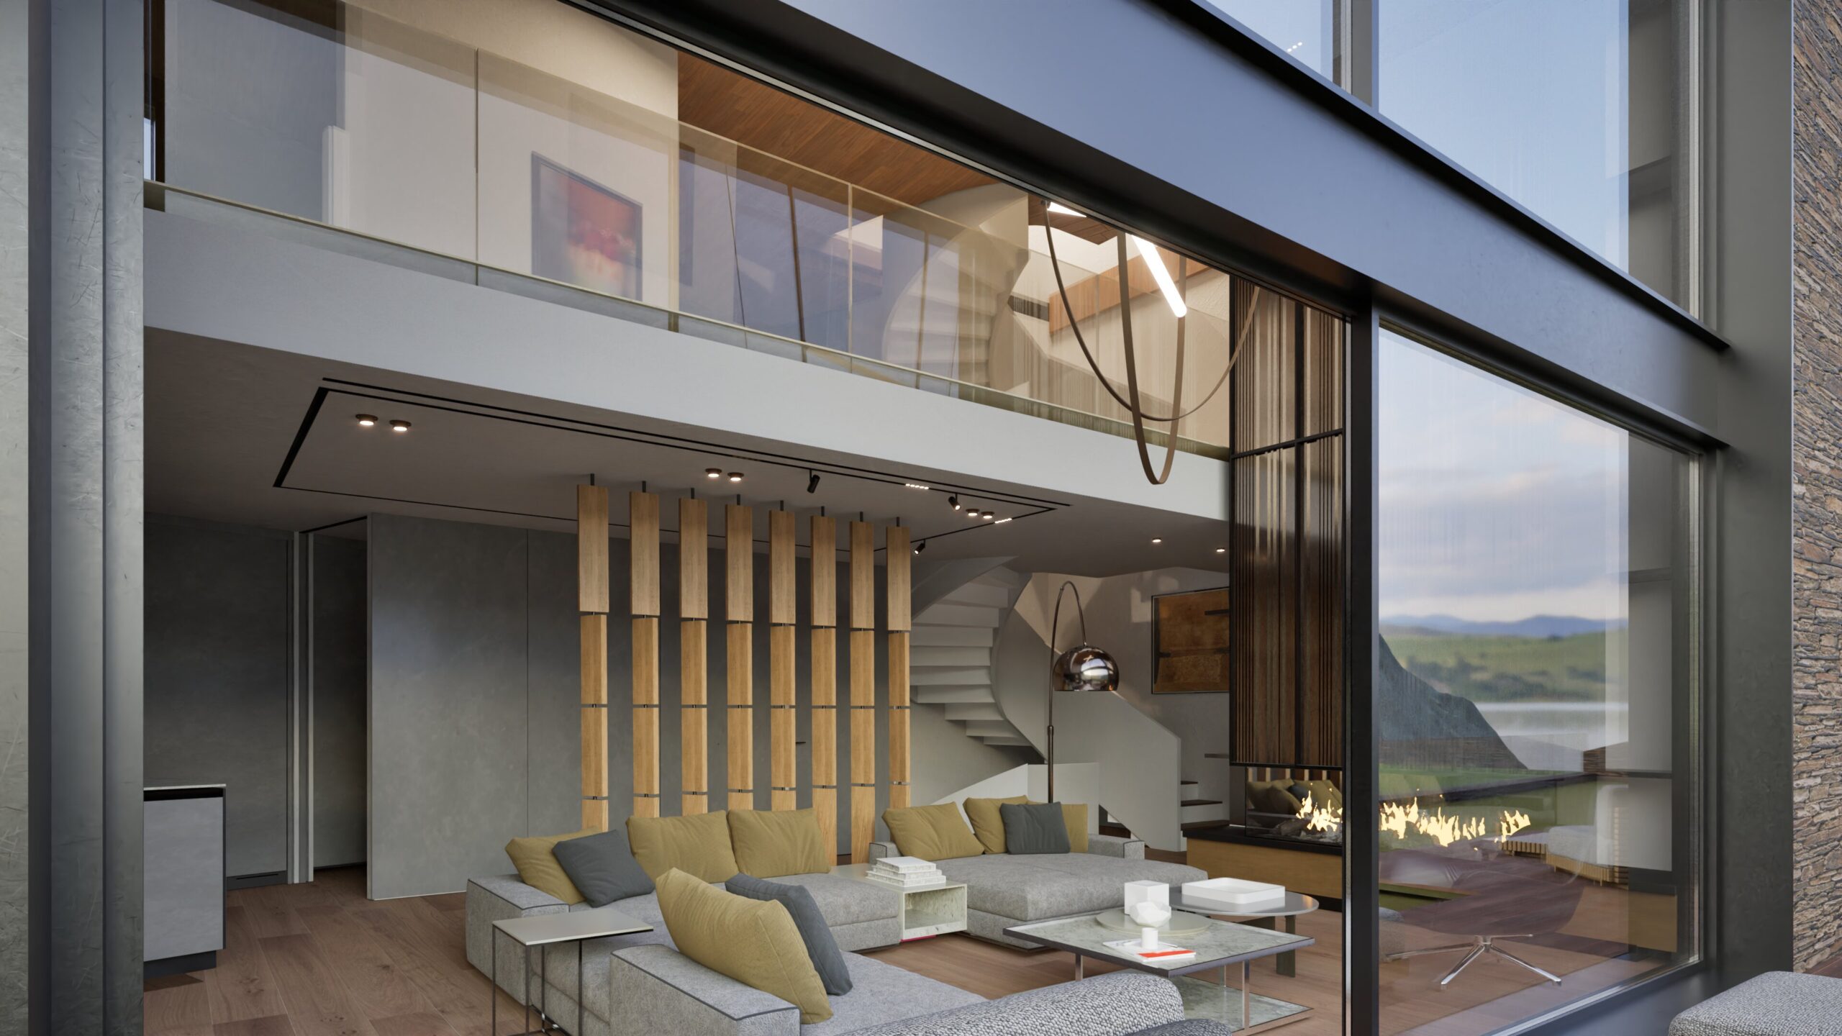
The ground floor offers an open-plan area where the kitchen, dining room, and living room coexist with direct access to the exterior. The visual connection with the landscape and natural light define a warm and contemporary living space.
Upper Floors
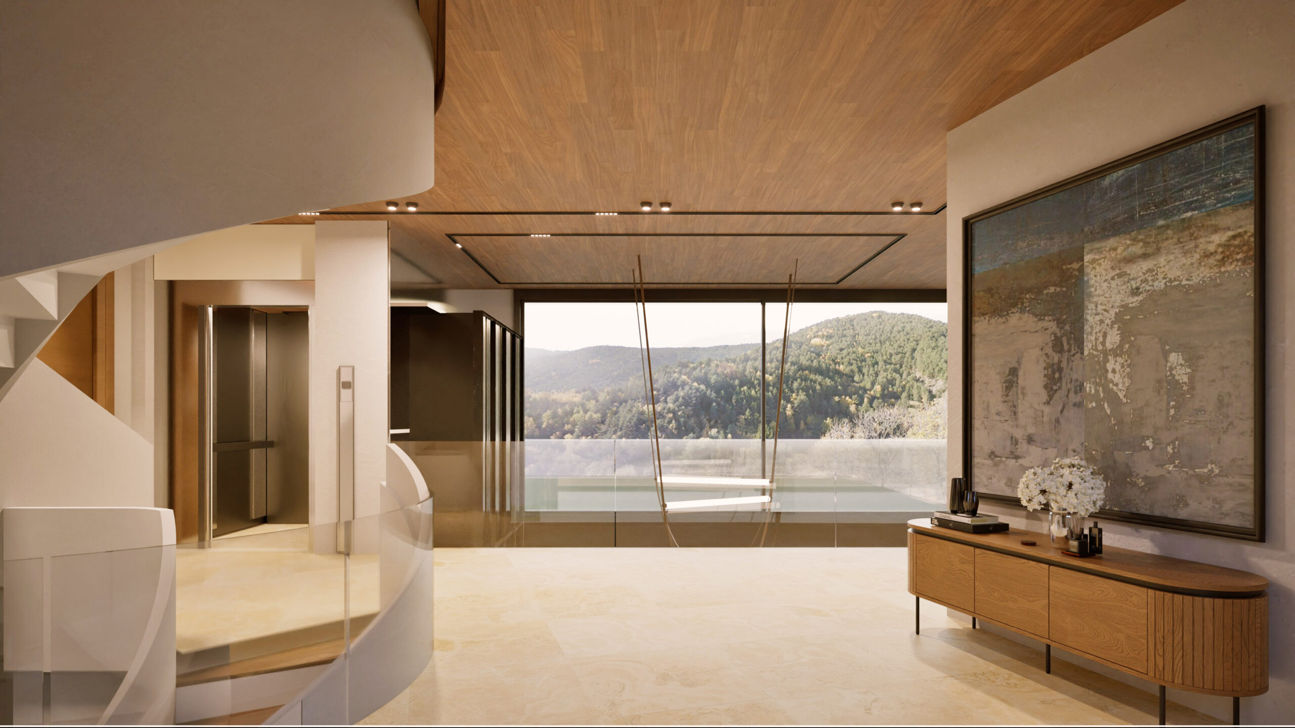
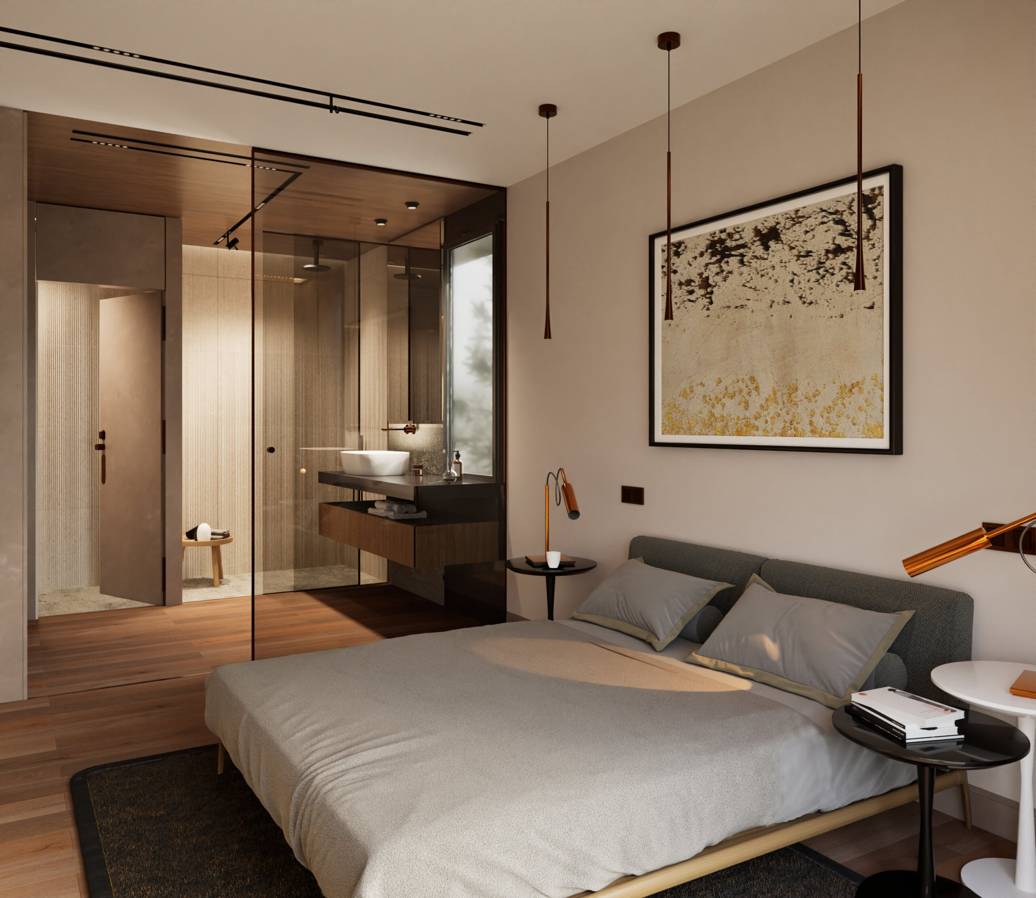
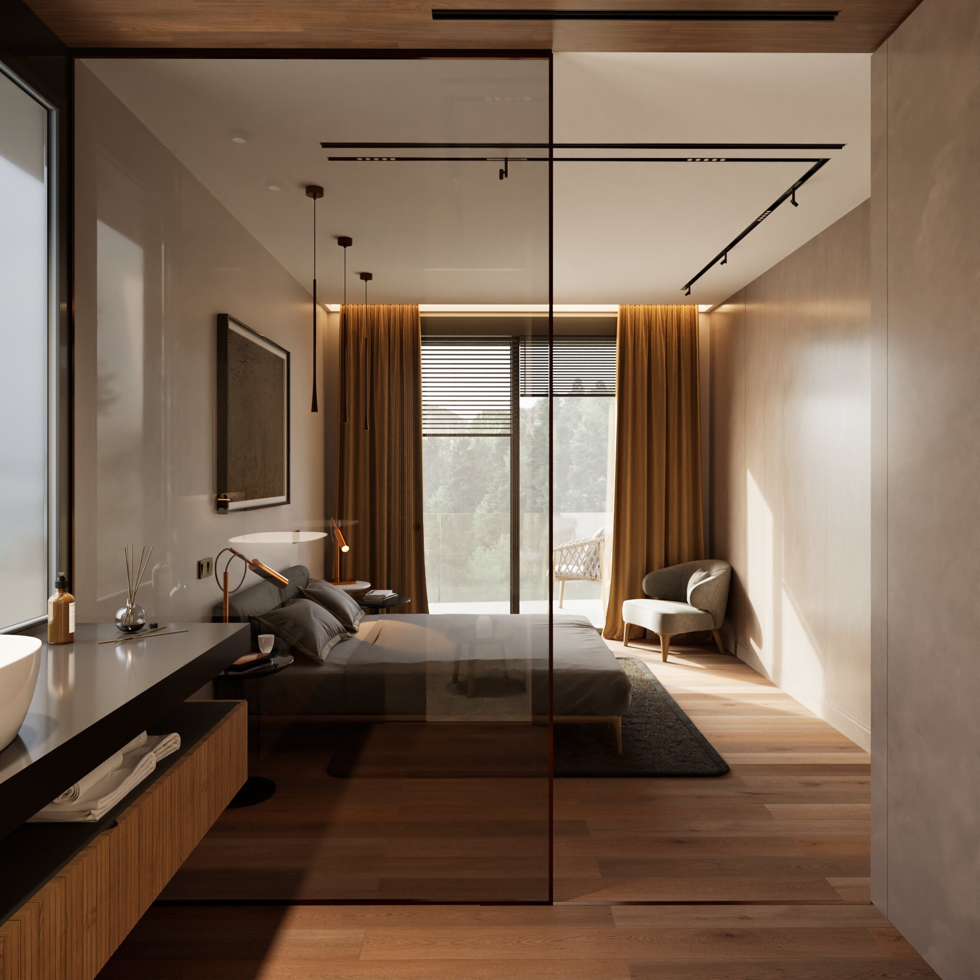
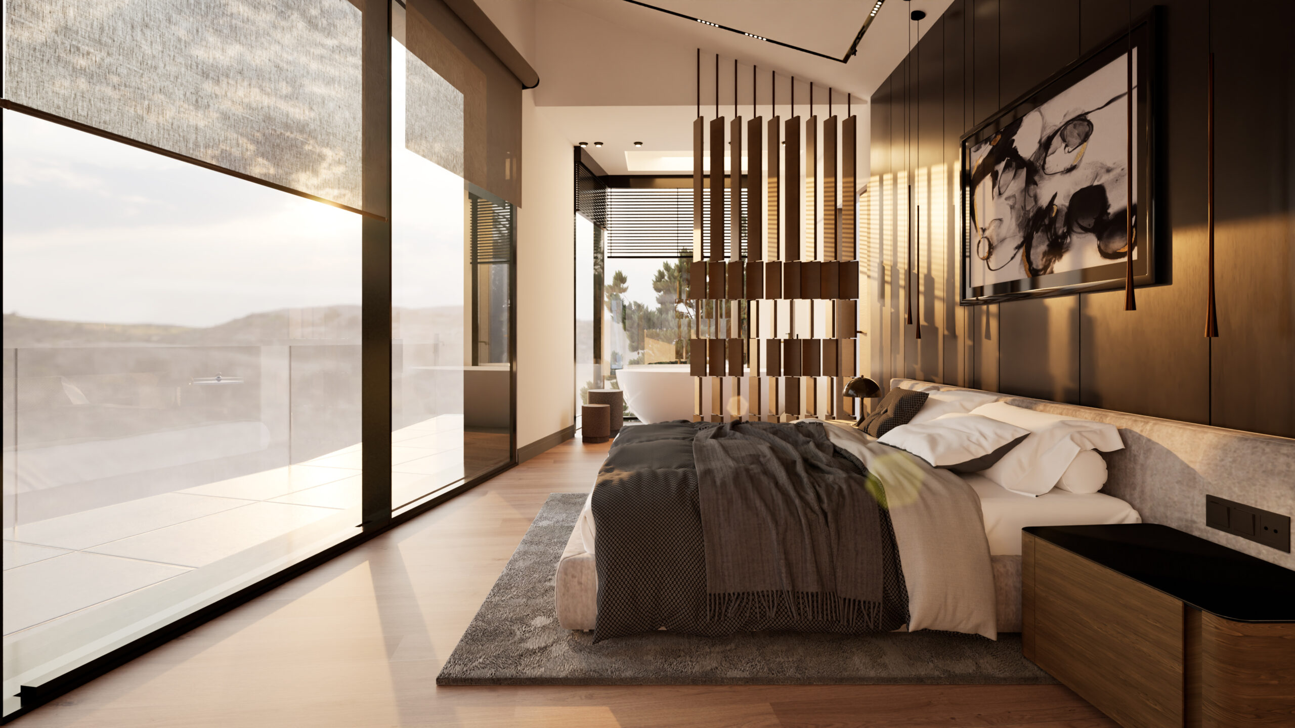
Four bedrooms with private bathrooms and a master suite with a terrace and dressing room make up these levels. The organization of spaces seeks intimacy and comfort, with architecture that exudes balance and spaciousness.


Small details, big differences

MASTER SUITE WITH DRESSING ROOM AND PRIVATE TERRACE

MULTIPURPOSE ROOM DESIGNED FOR A GYM, CINEMA, OR CREATIVE SPACE
INTELLIGENT AND SCALABLE
HOME AUTOMATION SYSTEM
TERRACES AND GARDENS WITH OPEN VIEWS OF THE VALLEY

PARKING WITH CAPACITY FOR SEVERAL VEHICLES
INTERIOR ELEVATOR CONNECTING ALL FLOORS
Flexible spaces that evolve with you
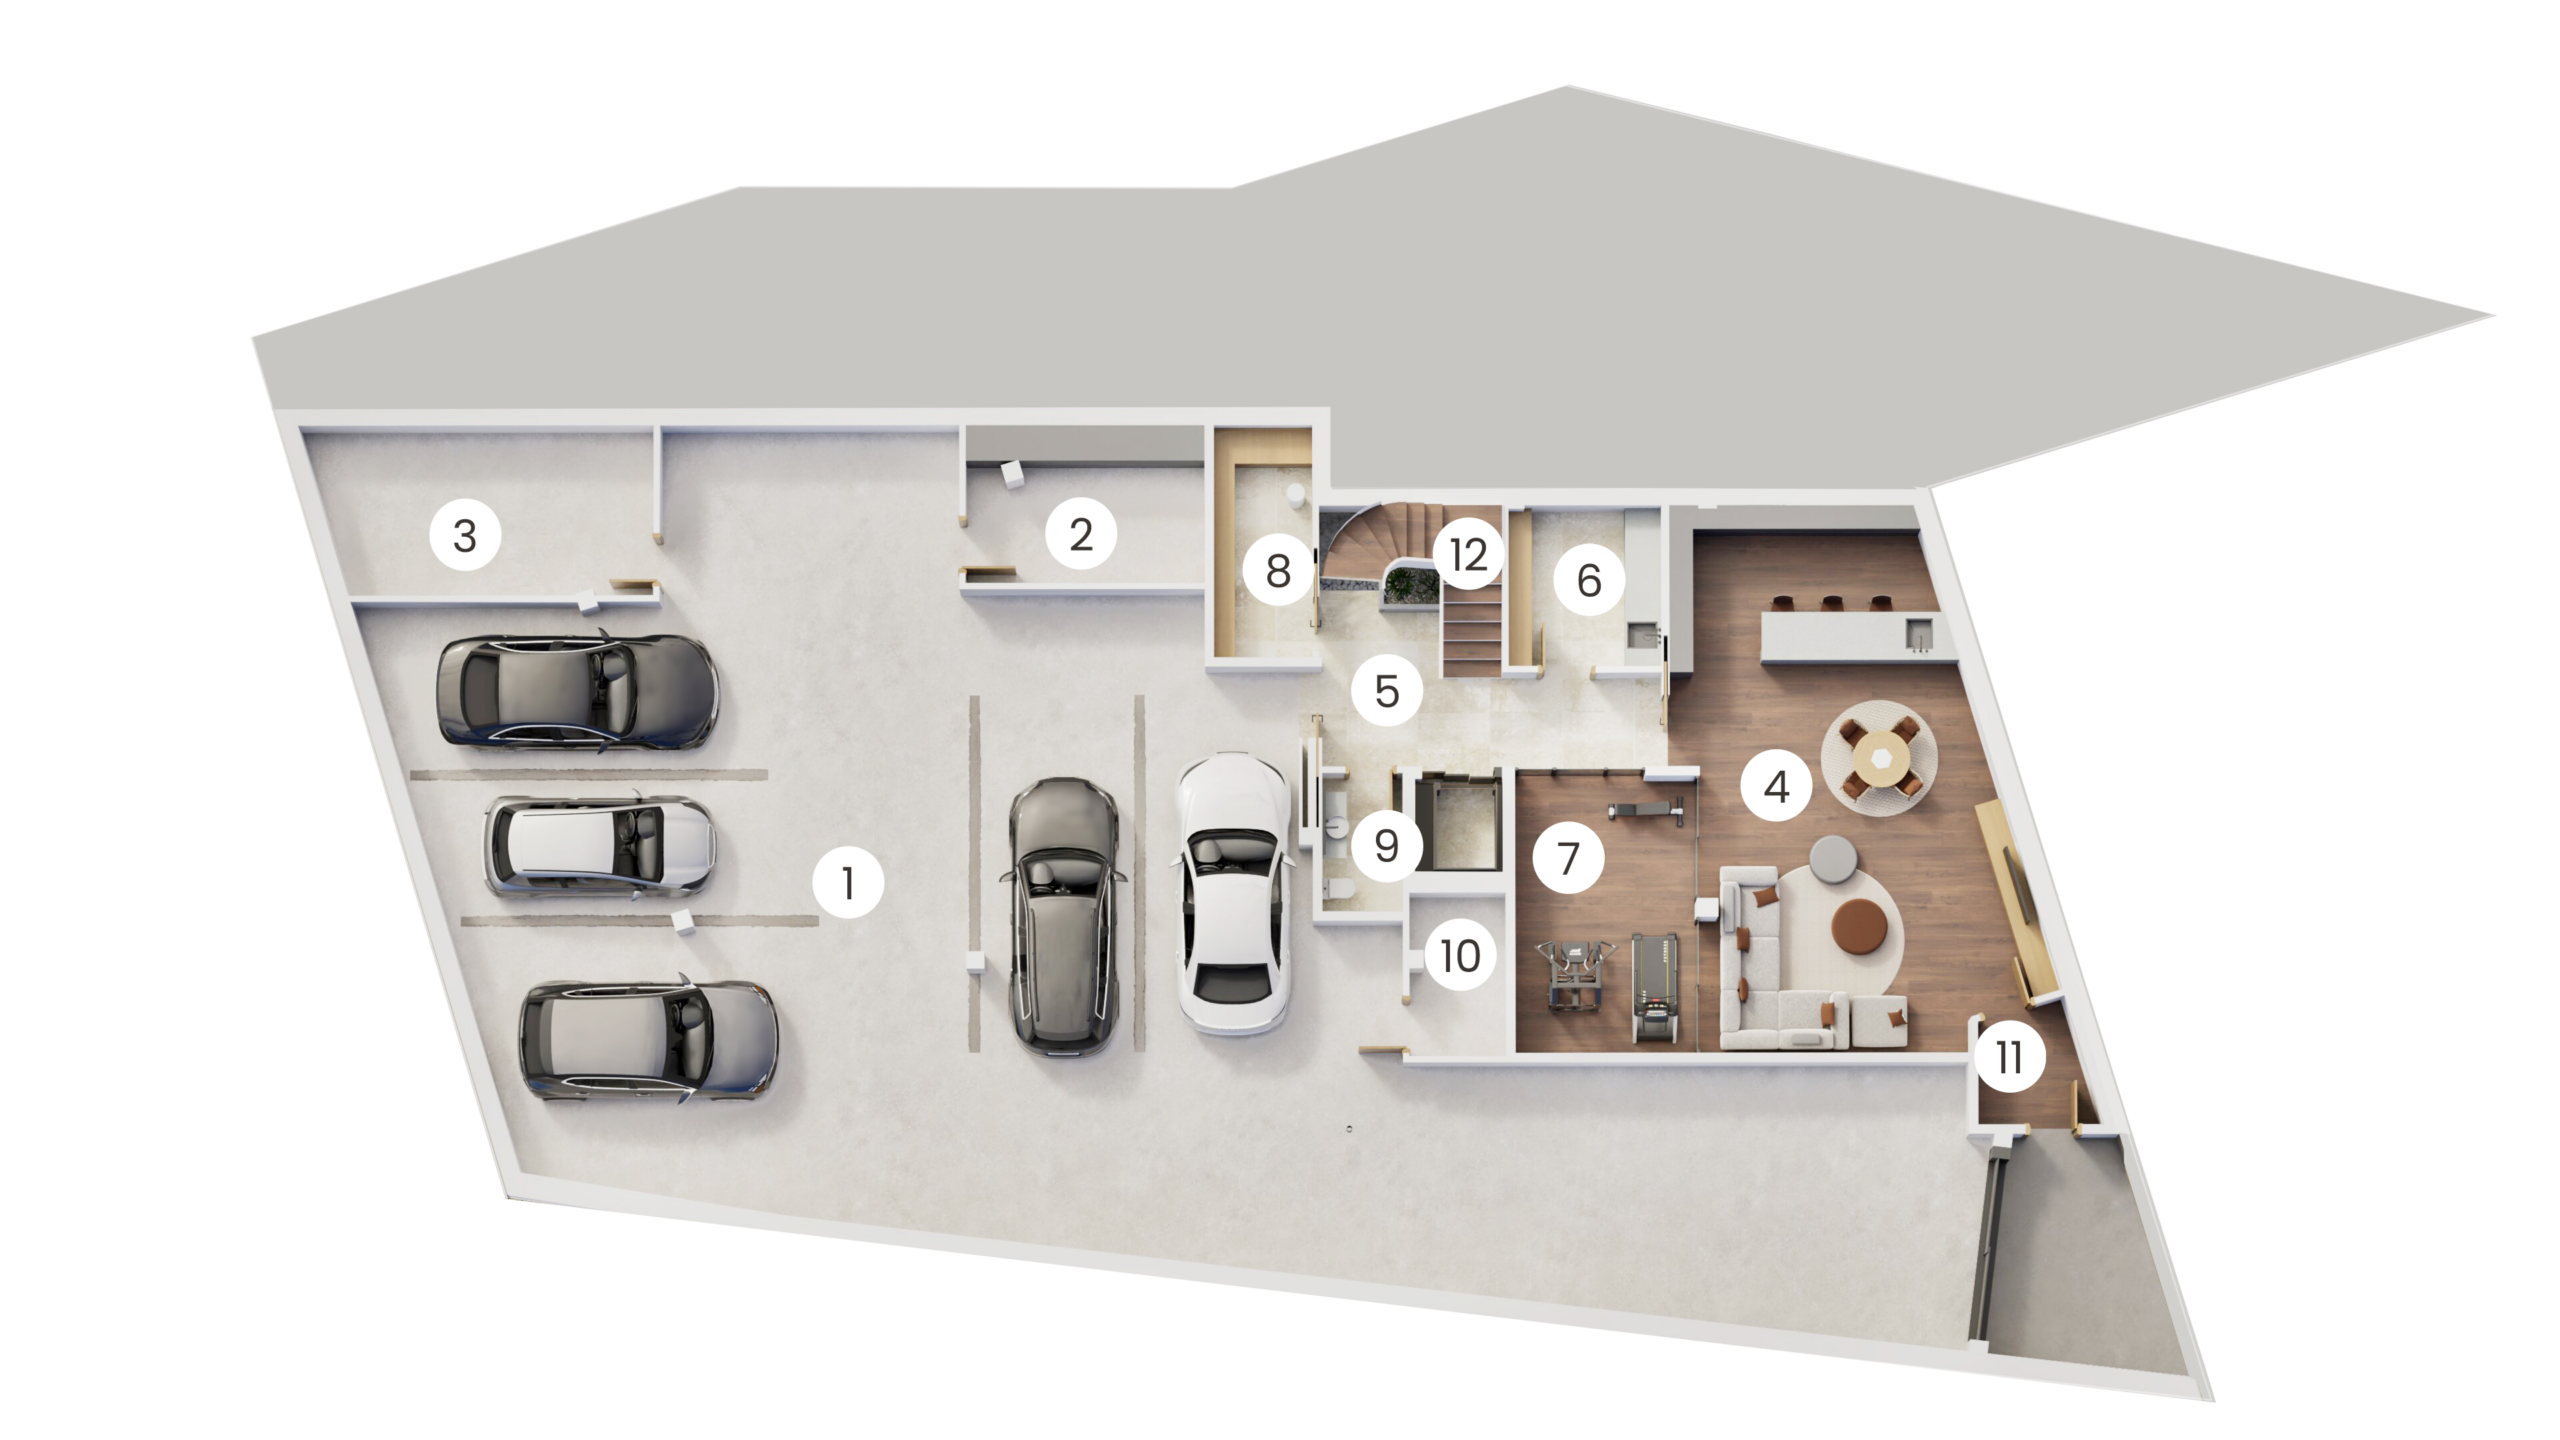
Basement Floor
381.90 m²
| 1. PARKING | 214.99 m² |
| 2. STORAGE ROOM 1 | 10.61 m² |
| 3. TECHNICAL ROOM 1 | 15.69 m² |
| 4. MULTIPURPOSE ROOM | 46.35 m² |
| 5. DISTRIBUTOR AND ACCESS | 13.04 m² |
| 6. LAUNDRY ROOM | 7.04 m² |
| 7. GYM | 14.27 m² |
| 8. PANTRY | 6.29 m² |
| 9. TOILET | 3.13 m² |
| 10. TECHNICAL ROOM 2 | 4.43 m² |
| 11. SECURE ACCESS ROOM | 3.52 m² |
| 12. STAIRCASE | 5.75 m² |
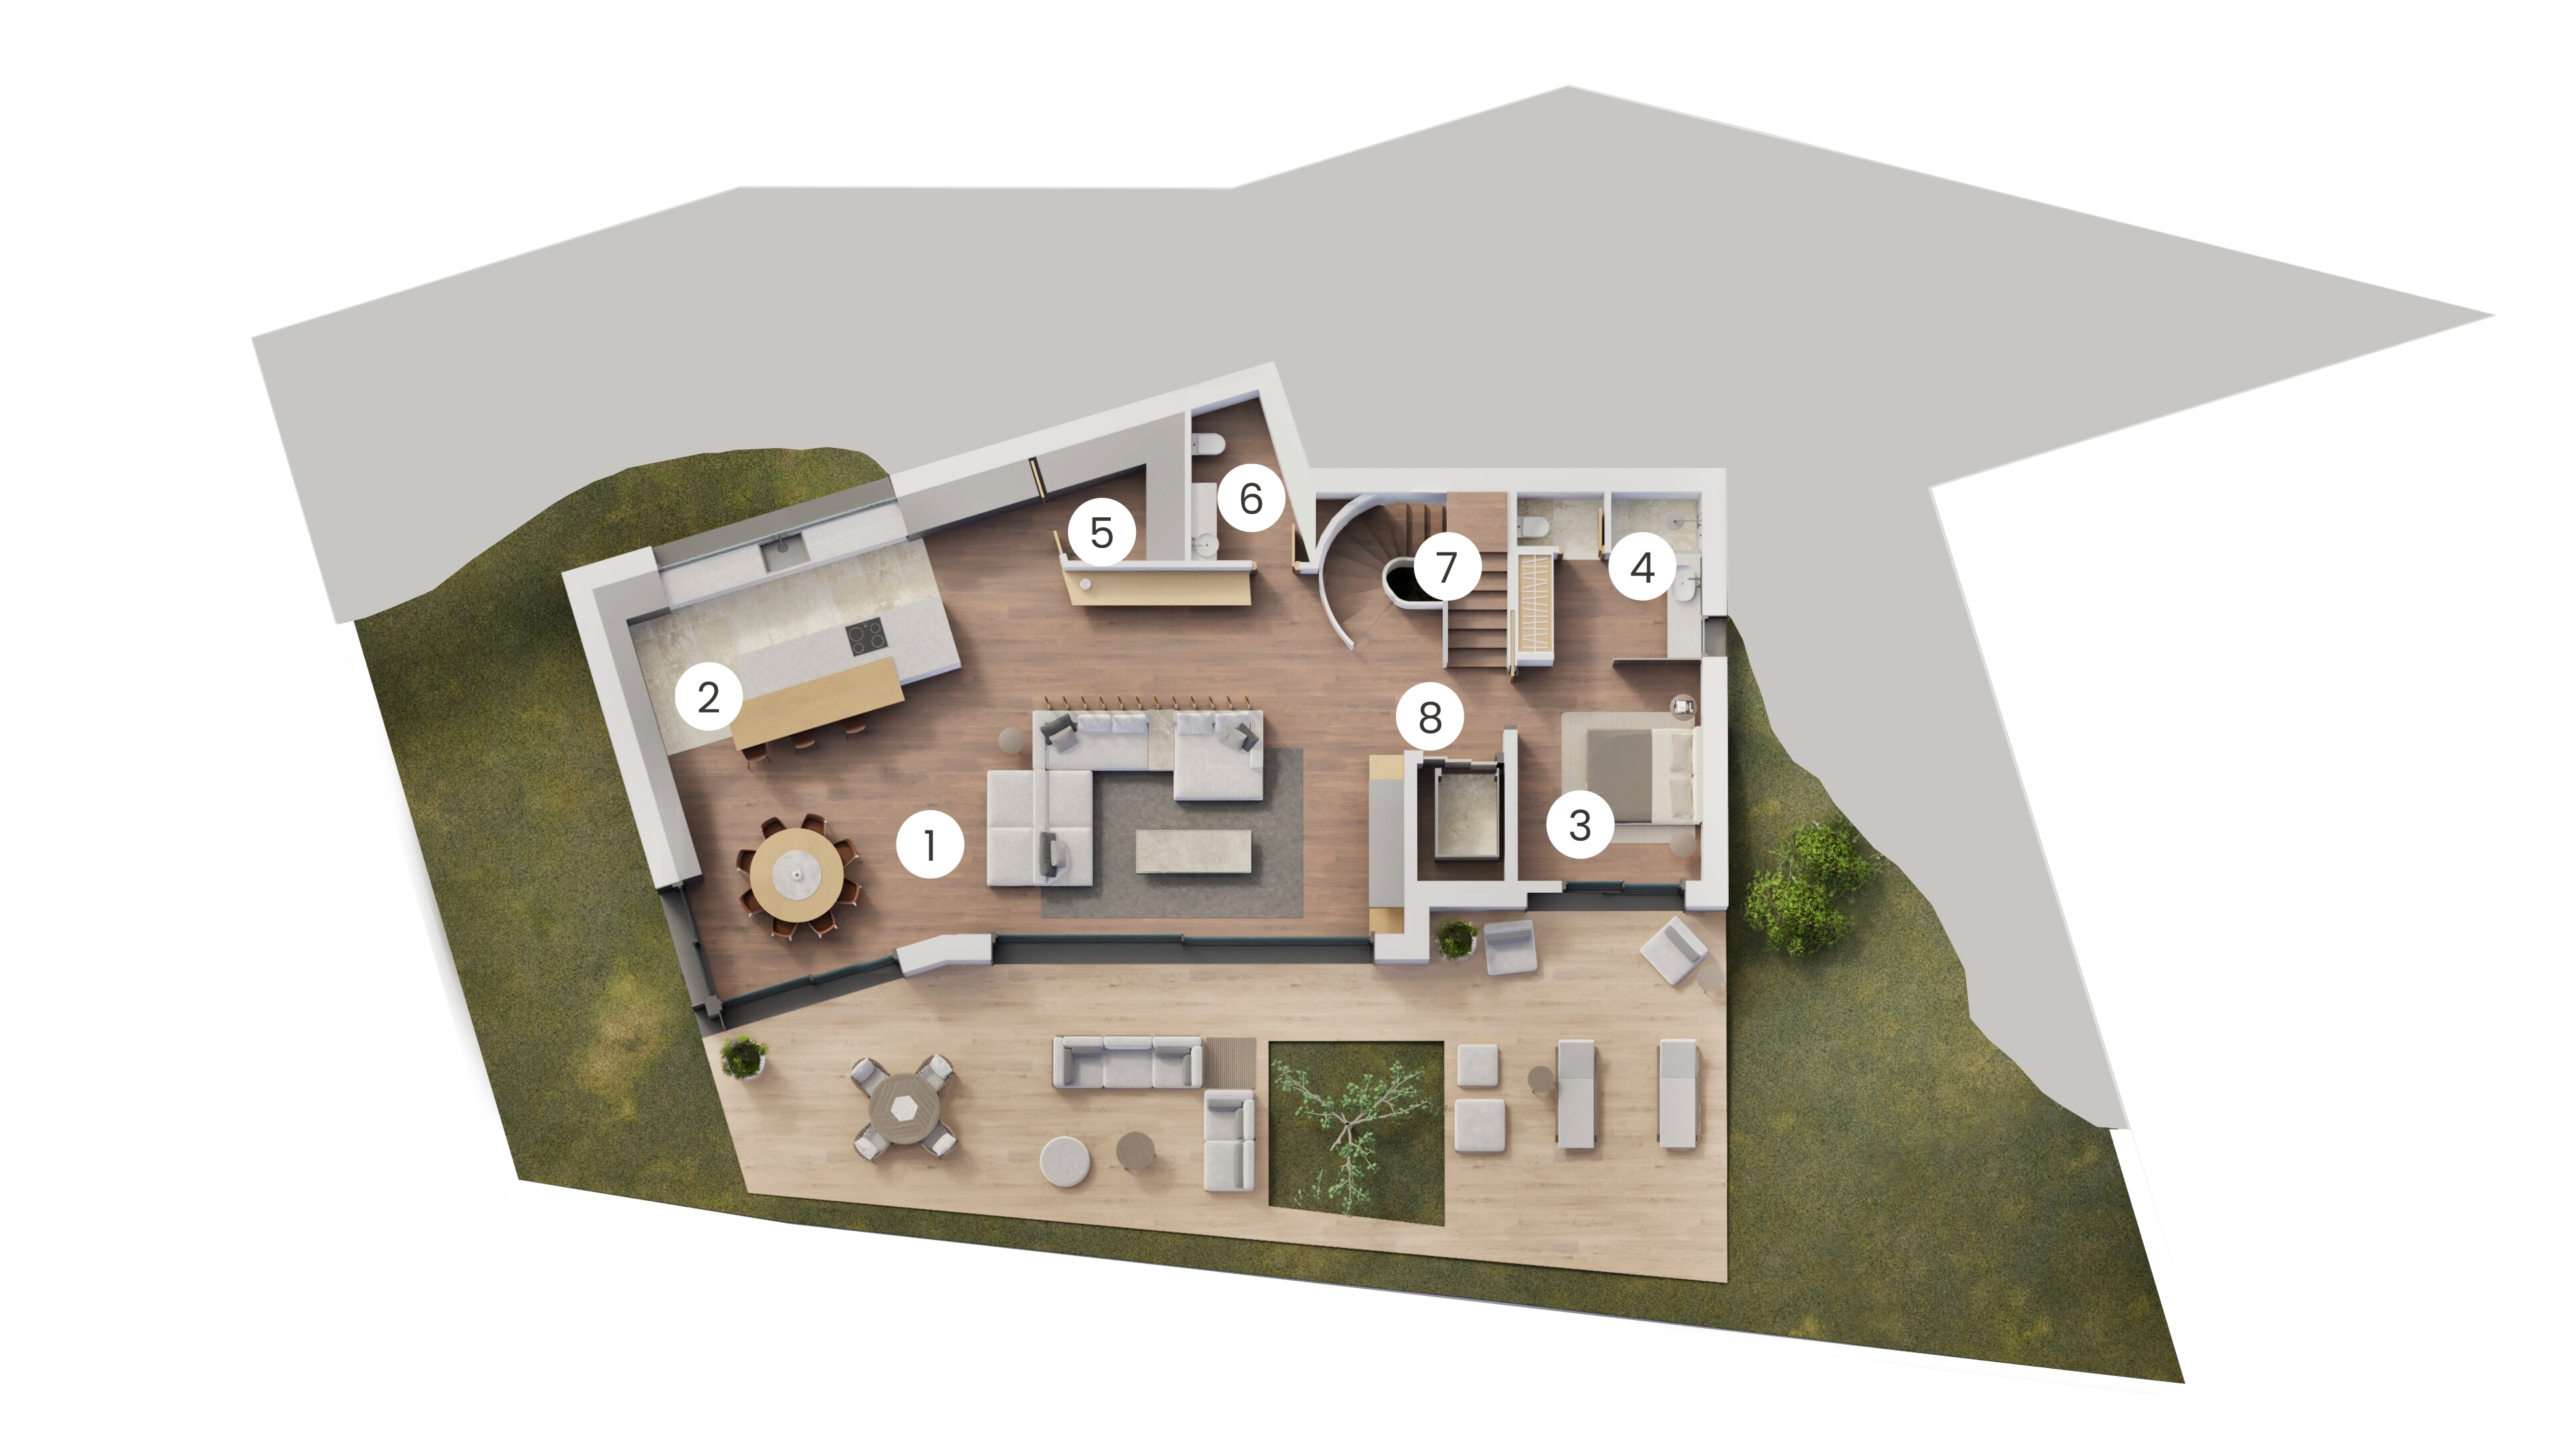
Ground Floor
148.71 m²
| 1. LIVING/DINING ROOM | 57.17 m² |
| 2. KITCHEN | 25.06 m² |
| 3. BEDROOM 1 | 14.12 m² |
| 4. BATHROOM 1 | 5.51 m² |
| 5. PANTRY | 4.50 m² |
| 6. TOILET | 3.95 m² |
| 7. STAIRCASE | 5.75 m² |
| 8. DISTRIBUTOR | 4.47 m² |
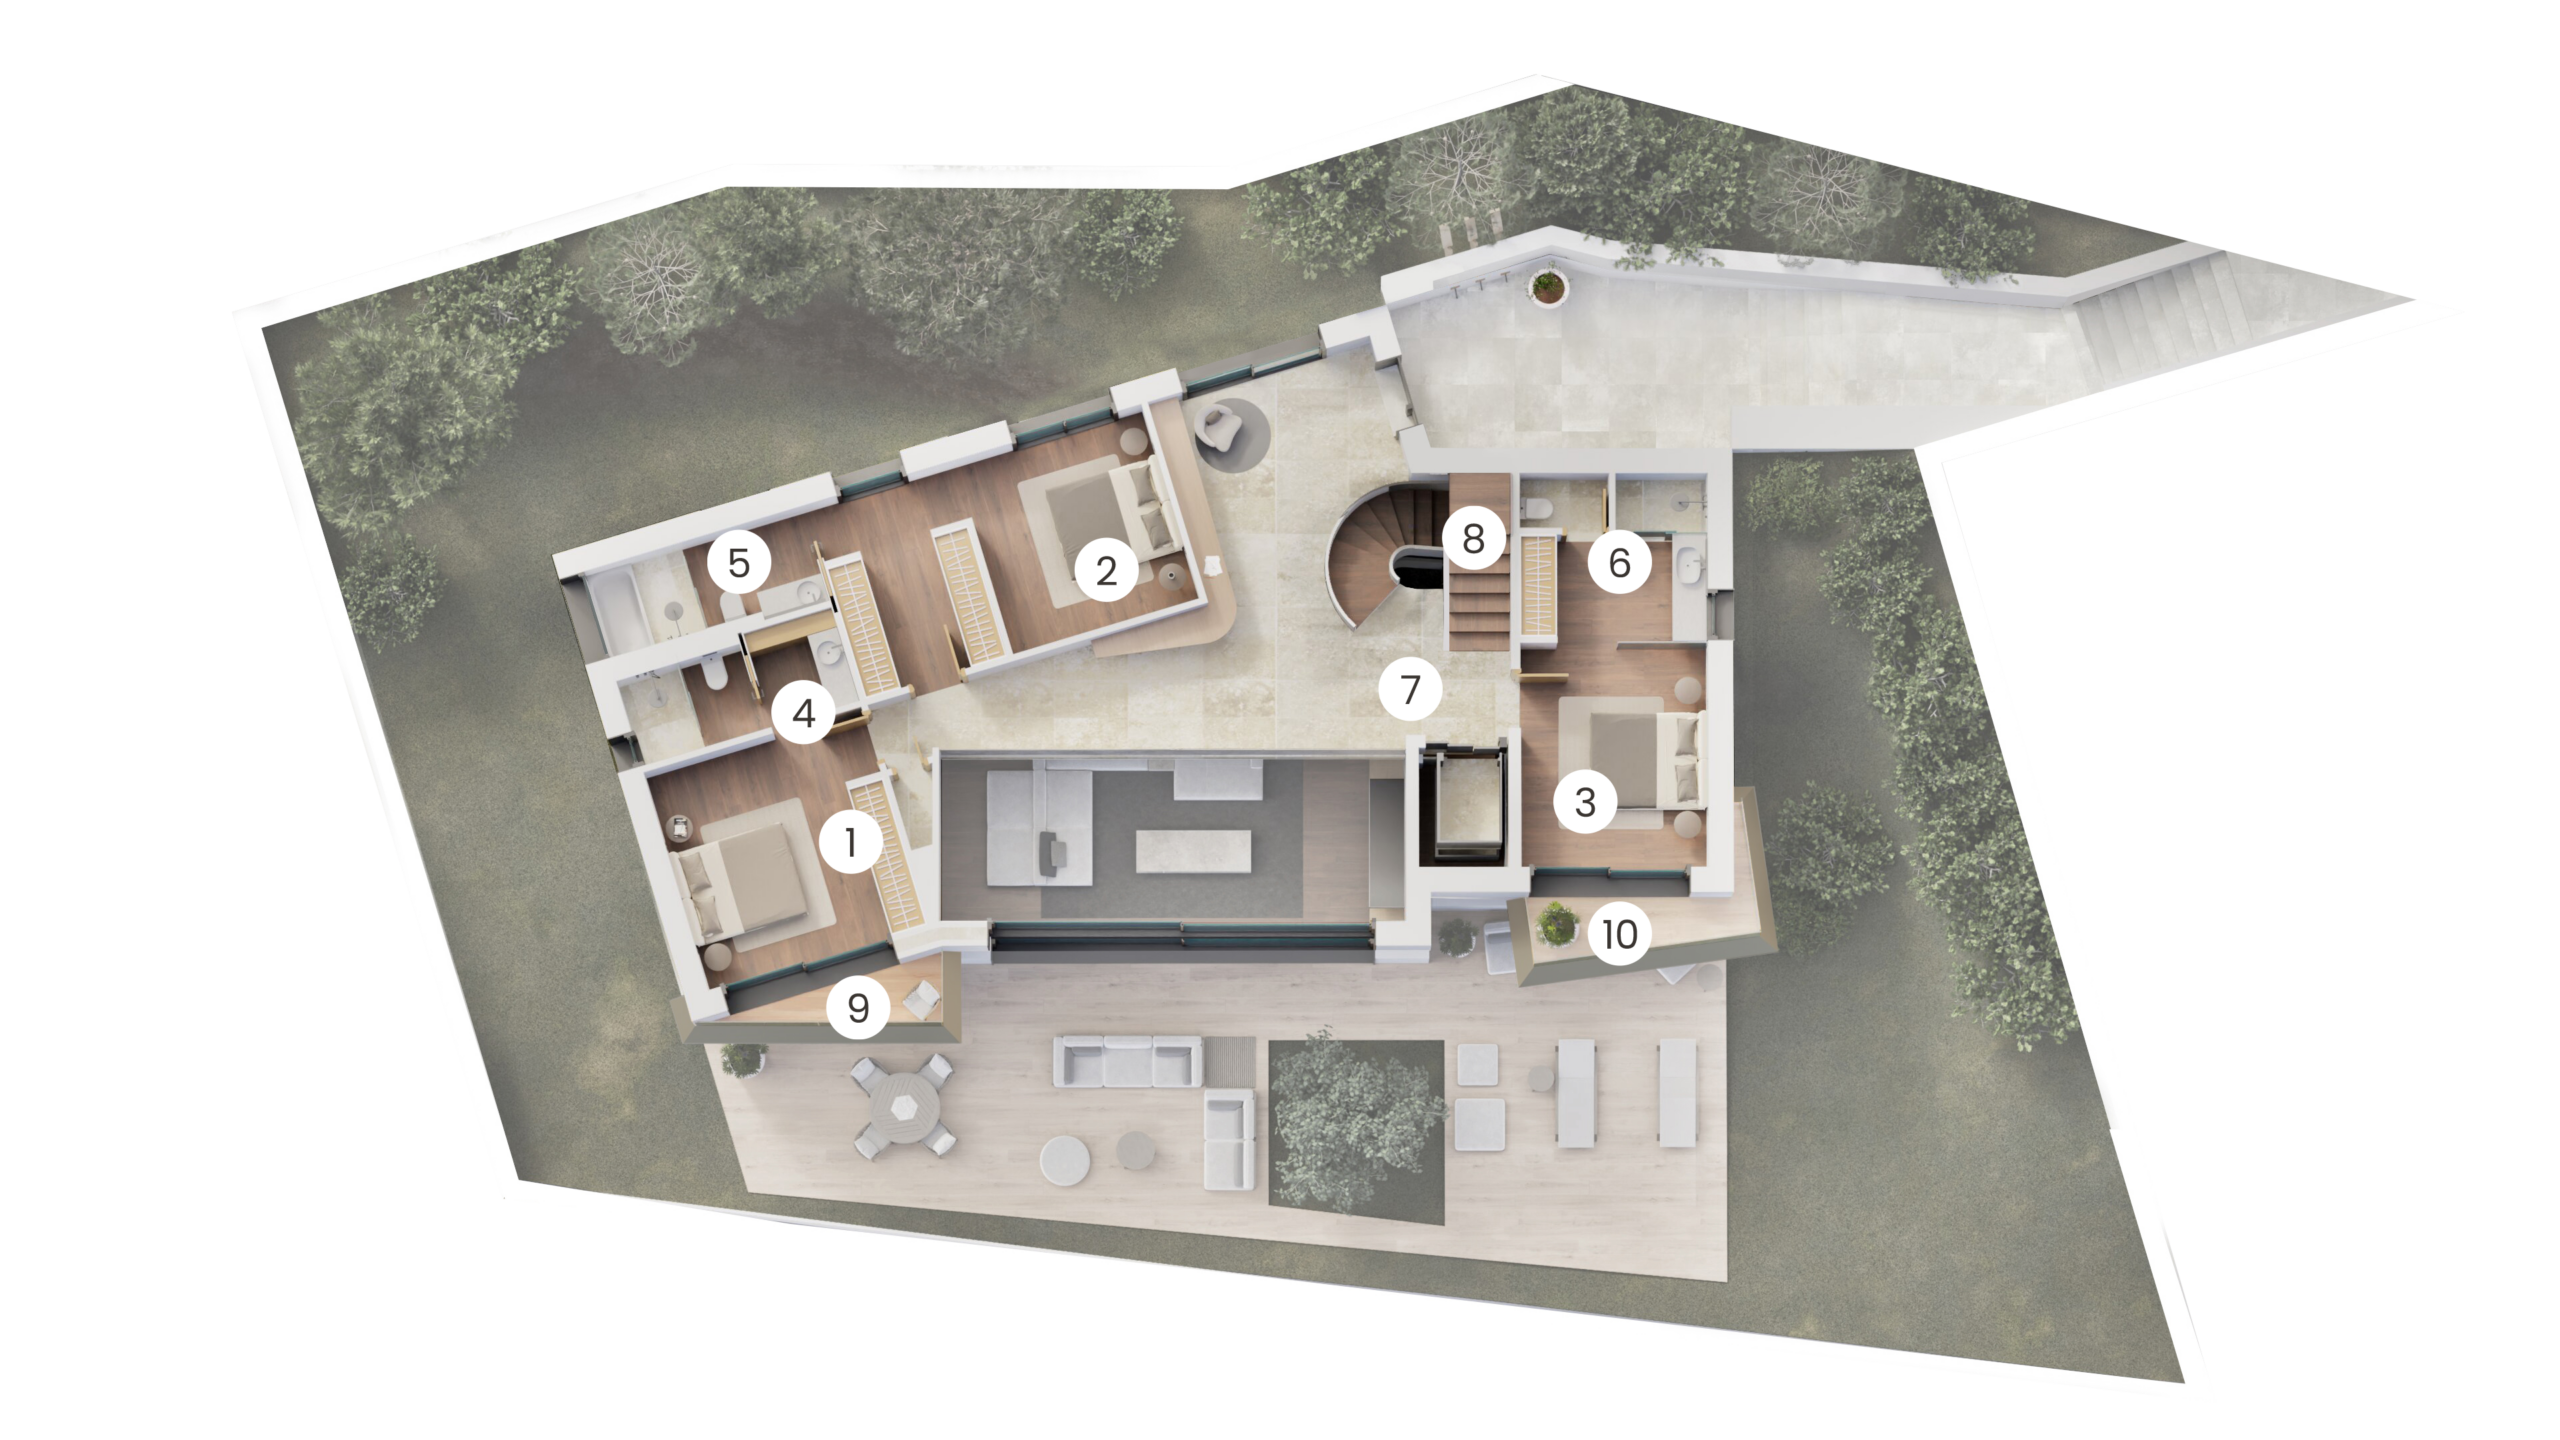
First Floor
141.05 m²
| 1. BEDROOM 2 | 13.66 m² |
| 2. BEDROOM 3 | 18.60 m² |
| 3. BEDROOM 4 | 14.16 m² |
| 4. BATHROOM 2 | 5.54 m² |
| 5. BATHROOM 3 | 5.64 m² |
| 6. BATHROOM 4 | 5.52 m² |
| 7. DISTRIBUTOR P1 | 31.67 m² |
| 8. STAIRCASE | 5.75 m² |
| 9. BALCONY 1 | 2.48 m² |
| 10. BALCONY 2 | 4.30 m² |
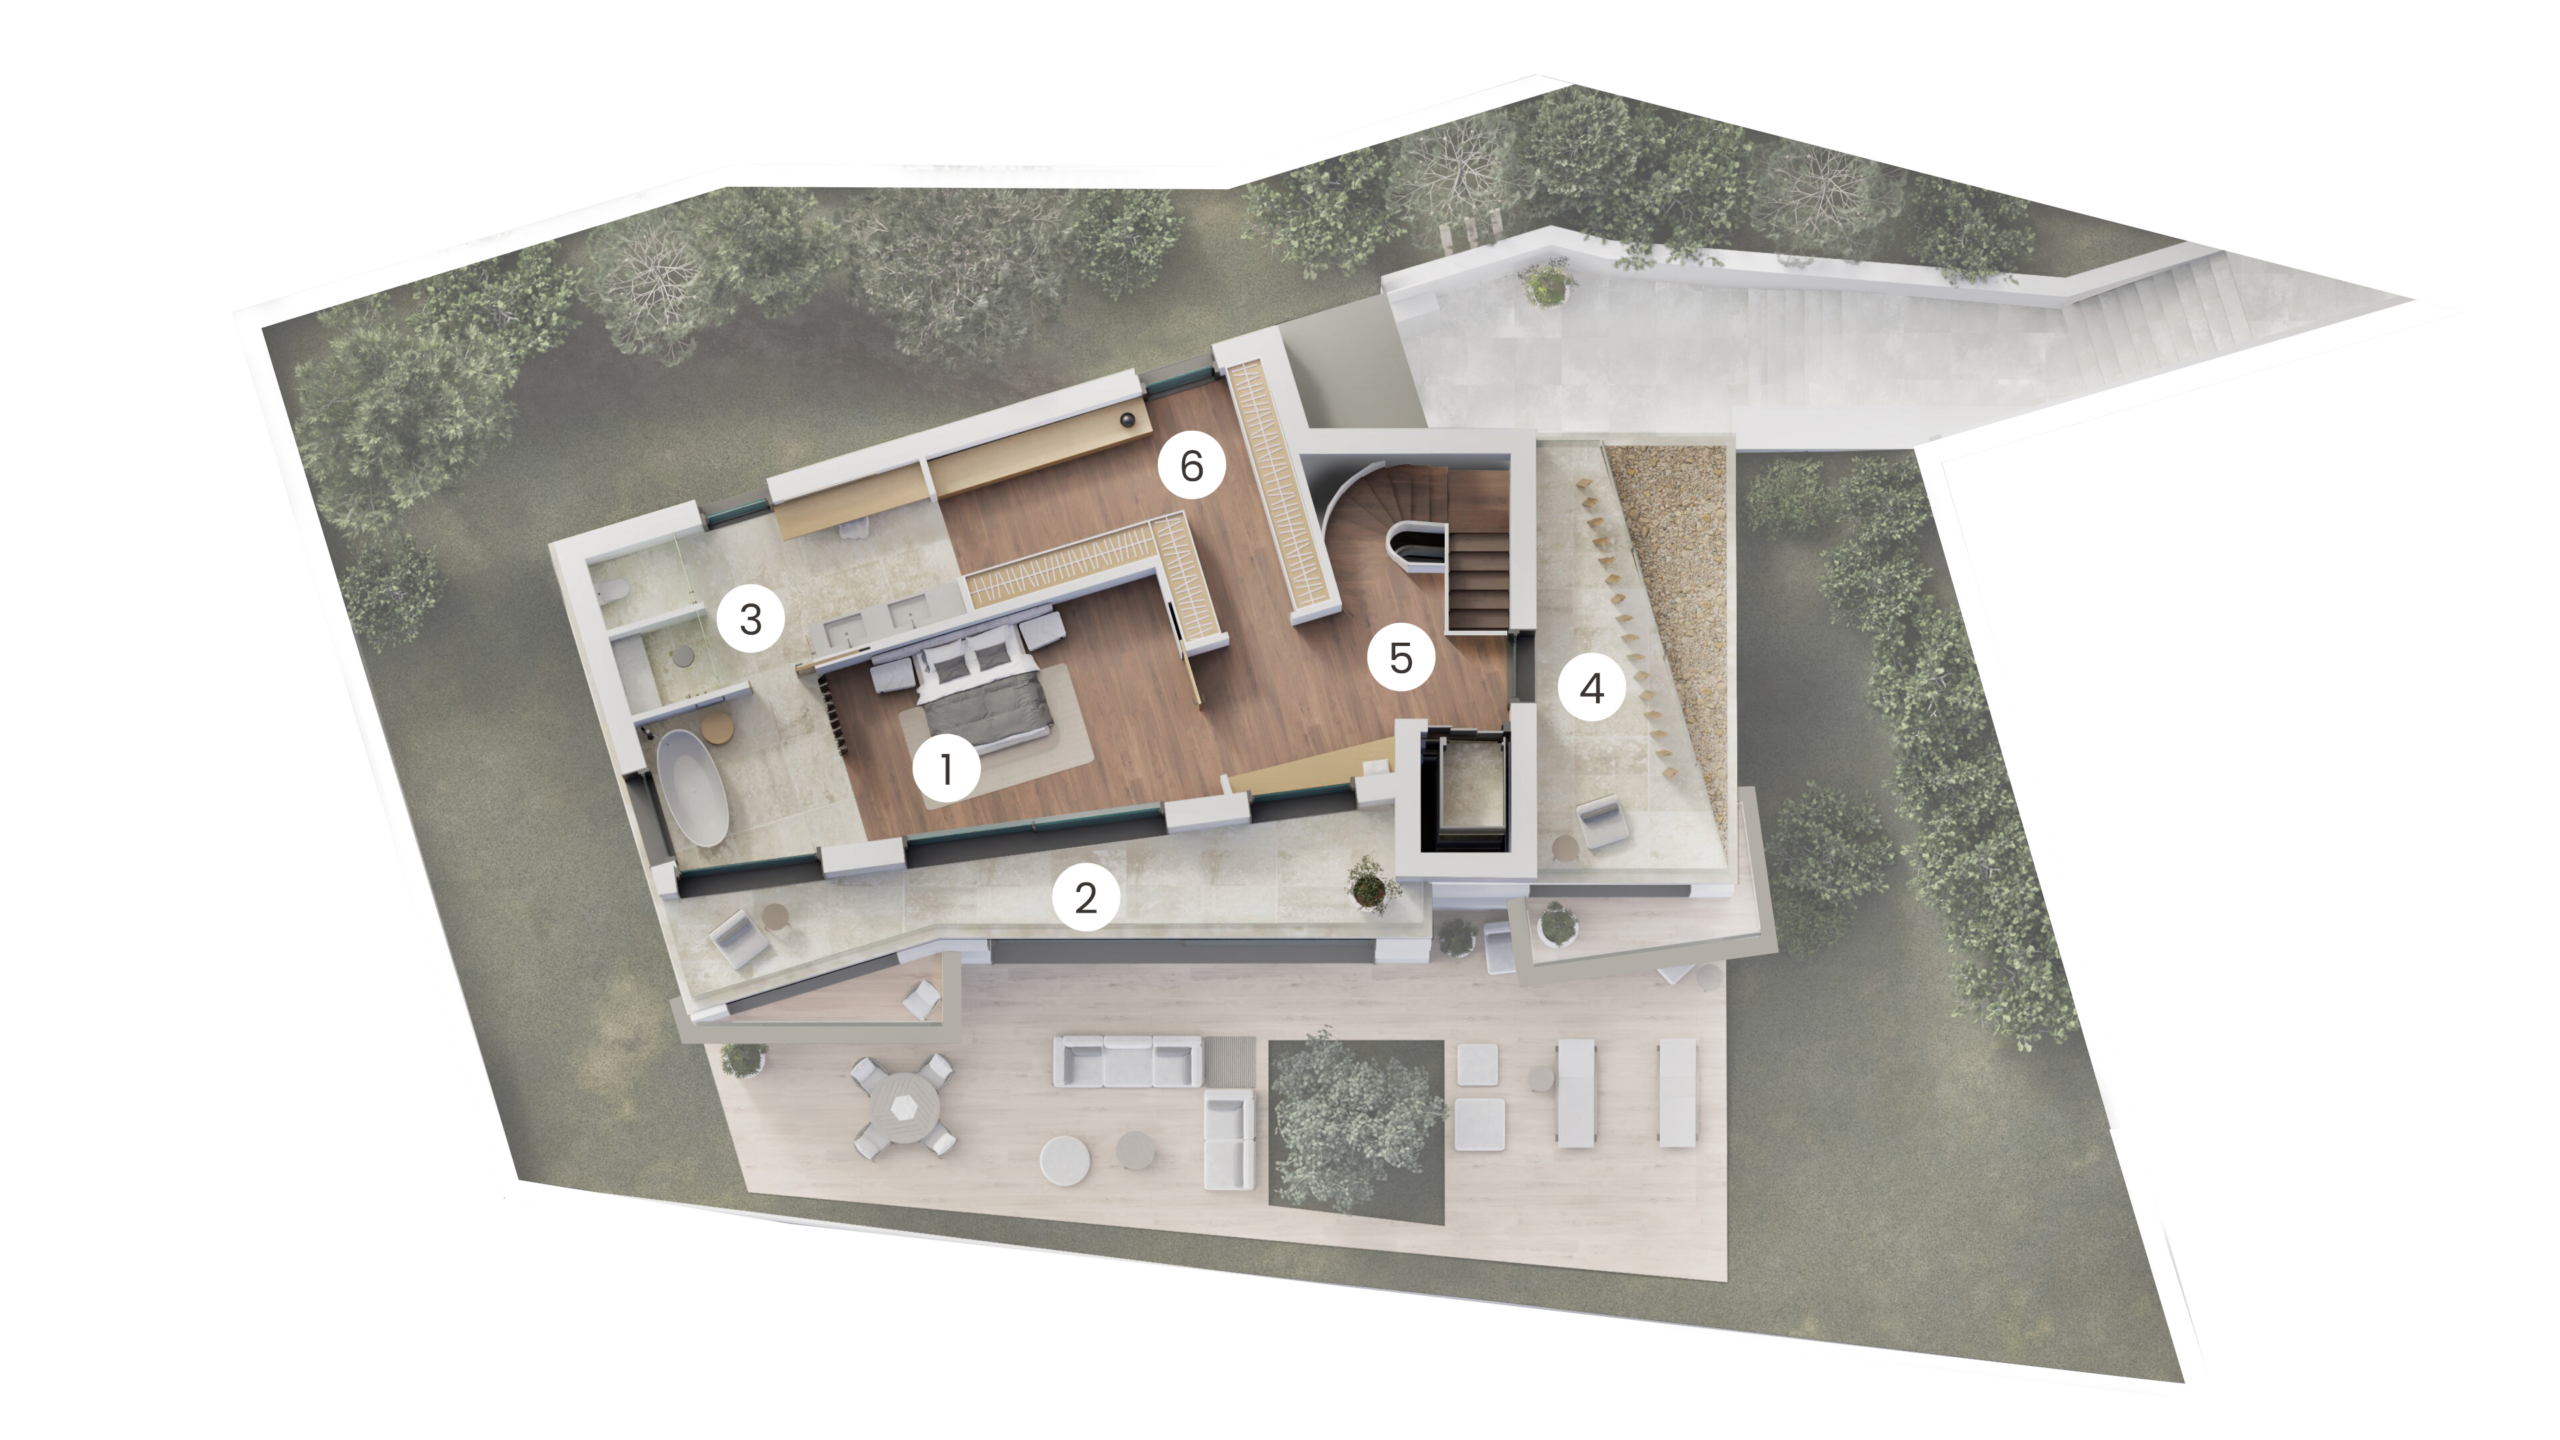
Second Floor
147.90 m²
| 1. MASTER SUITE BEDROOM | 26.17 m² |
| 2. MASTER SUITE BALCONY | 19.61 m² |
| 3. MASTER SUITE BATHROOM | 14.88 m² |
| 4. TERRACE | 11.60 m² |
| 5. PENTHOUSE DISTRIBUTOR | 10.60 m² |
| 6. MASTER SUITE DRESSING ROOM | 20.99 m² |
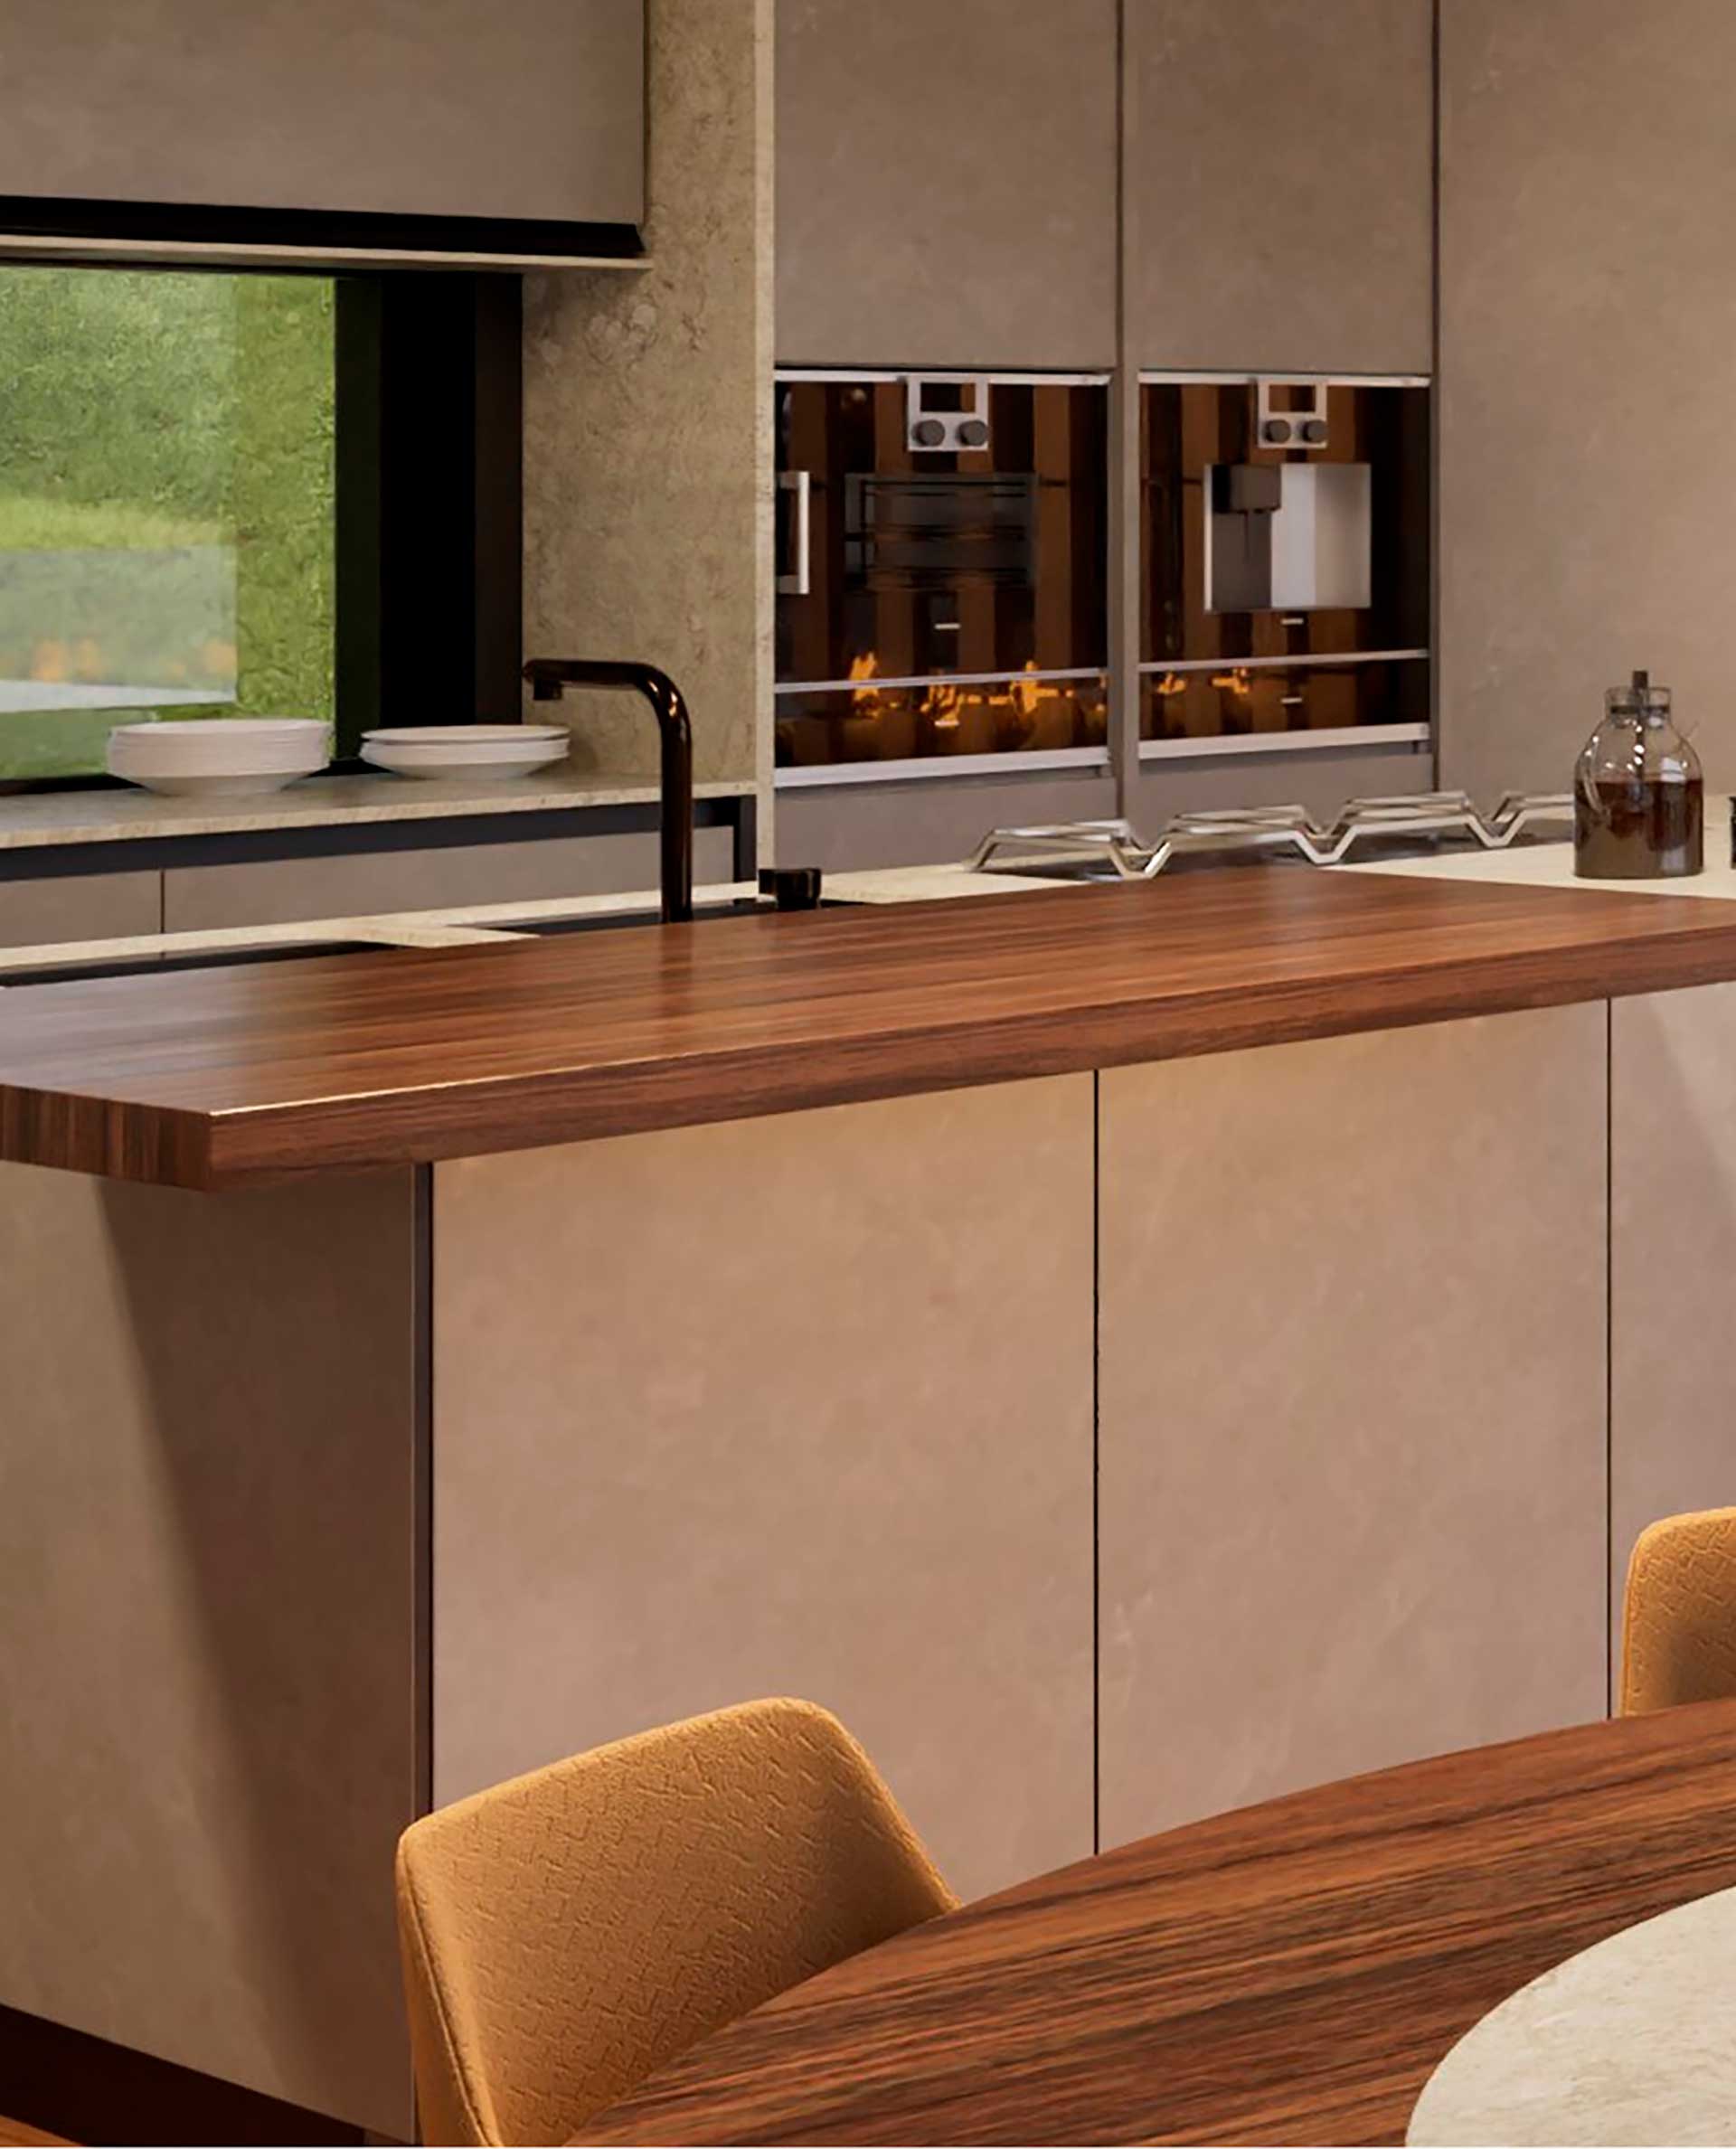
High-end finishes and materials
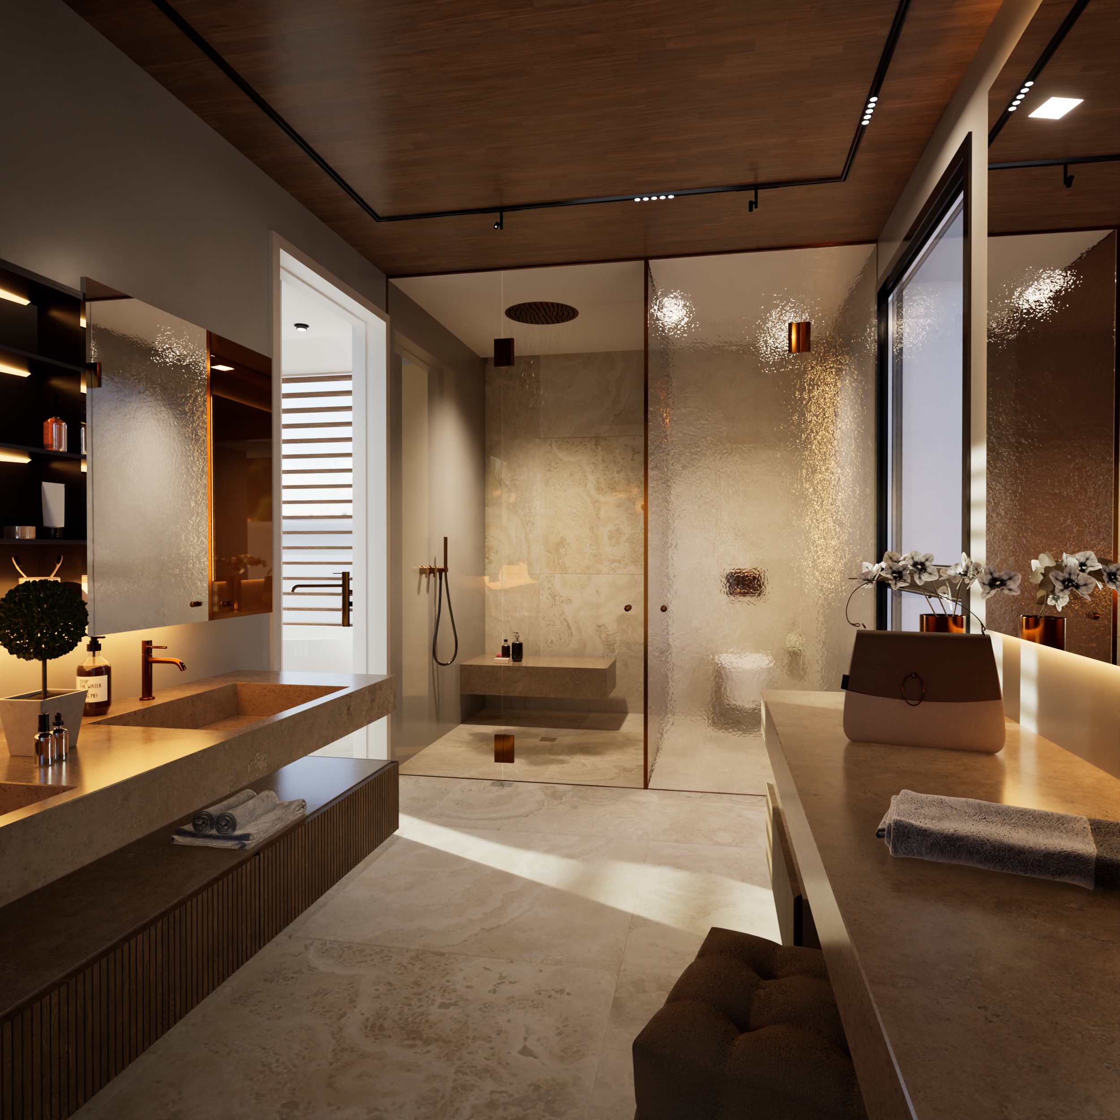
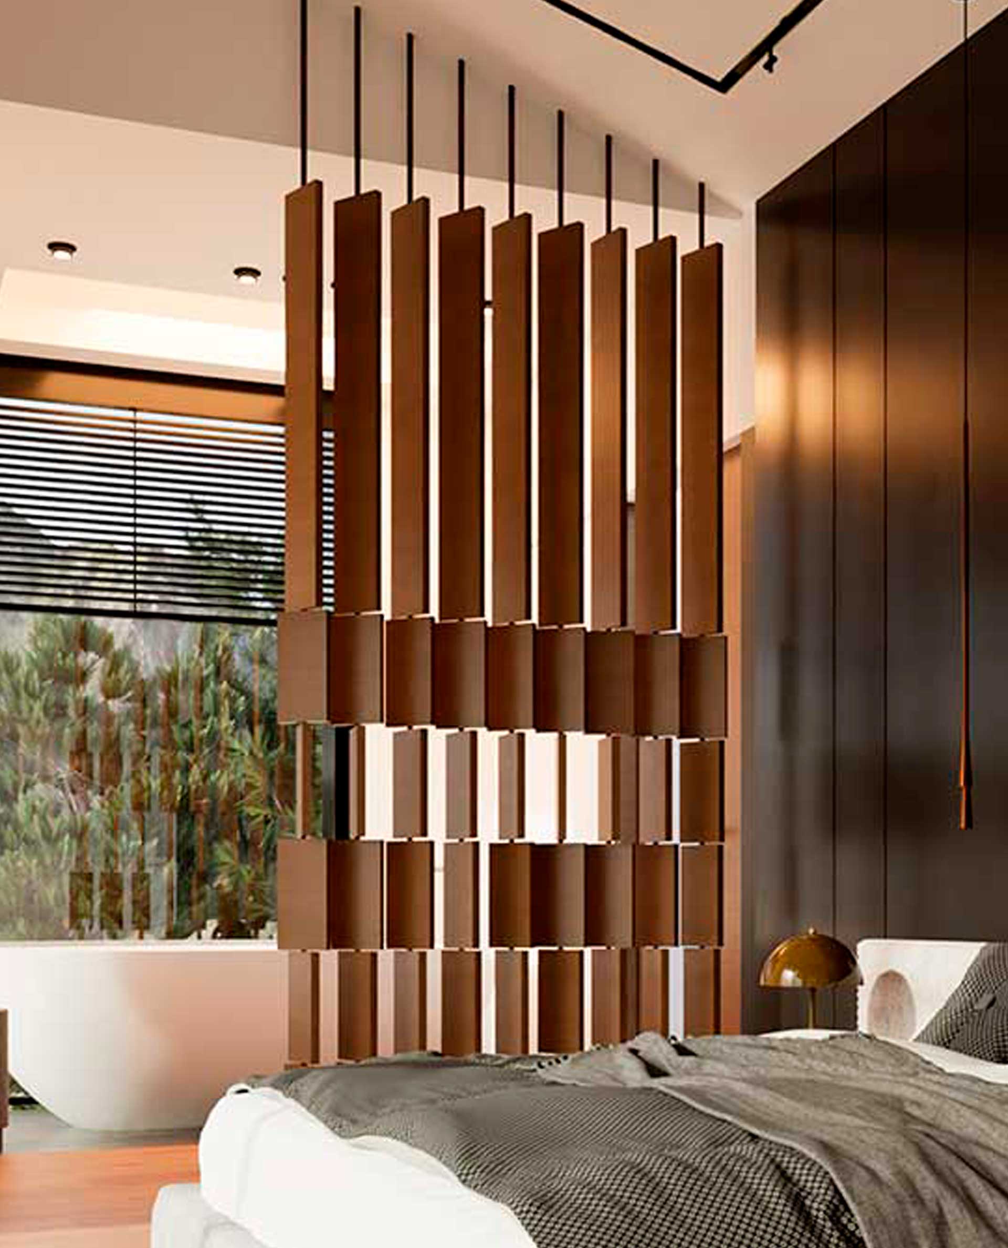
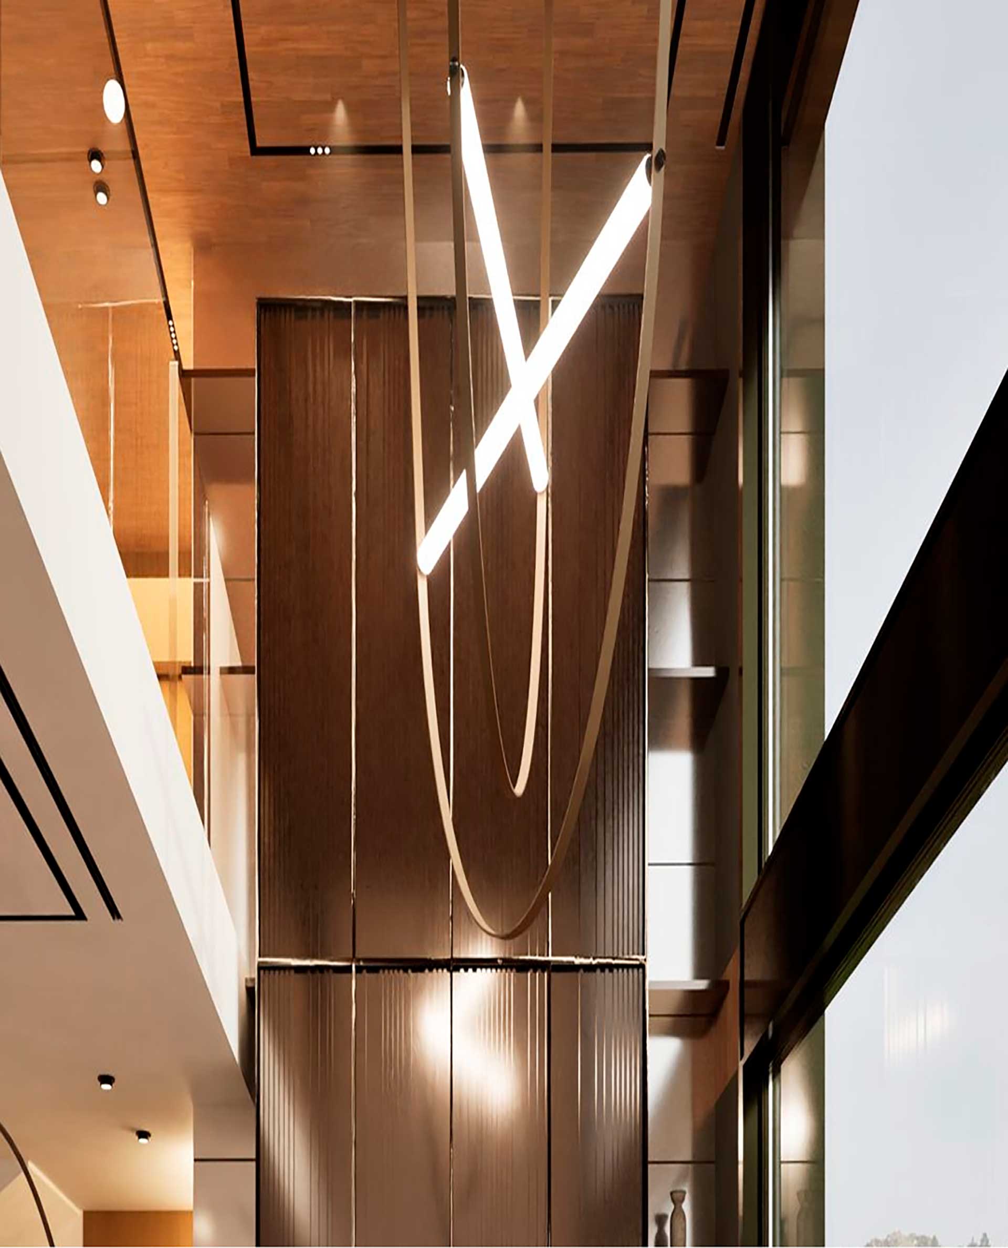
Every detail speaks of quality. Natural stones, noble woods, and unique textures shape spaces where sophistication and warmth coexist naturally.
The facades and roofs incorporate premium aluminum joinery that guarantees efficiency and an impeccable aesthetic, while the interior features a galvanized metal structure and insulation that ensures comfort and durability. The flooring combines natural wood parquet with high-resistance non-slip porcelain stoneware on the terraces.
Designer kitchens, fully equipped with high-end furniture, and bathrooms with minimalist designer sanitary ware and wall-hung furniture, extra-flat shower trays, and customizable finishes, complete homes designed for living with elegance and well-being.
Technology and home automation
Each home incorporates an intelligent and scalable home automation system that allows for intuitive home management, from a mobile phone or via a touch screen. A discreet and integrated technology that puts comfort and efficiency at your service.
Climate control for underfloor heating, programmable lighting, and the creation of personalized scenes, such as “Dinner” or “Away,” allow each space to be adapted to your pace. Furthermore, energy monitoring helps optimize consumption and maintain a balance between well-being and sustainability.
Security and connectivity complete this smart experience: smoke, leak, and temperature sensors, opening detection, wired data network, Mesh Wi-Fi, and fast-charging USB-C outlets guarantee a modern, efficient, and always-connected home.
Tailor-made spaces
Every family is different, and every house can be too. We offer an exclusive personalization program so that each home reflects its owners’ way of life. Layouts, finishes, and details can be adapted to the most demanding tastes, always under the highest quality standards.
Beyond the selection of materials or tones, each residence features a multipurpose room on the lower level: a space open to the imagination, designed to be transformed according to the needs of the moment.
A private cinema, gym, disco, spa area, or wine cellar are some of the possible options to turn this space into a tailor-made personal refuge. A versatile environment that allows for living with fulfillment, comfort, and its own identity.

With over fifty years of experience, Orobitg Arquitectura has built its own language that unites tradition and the future, landscape and daily life. Their work stems from an essential premise: listening to the place.
From Andorra, Barcelona, and Ibiza, their team designs spaces that dialogue with nature, respecting its strength and transforming every environment into an experience of balance, beauty, and silence.
Each project is a synthesis of innovation and memory, where technology and sustainability coexist with noble materials, timeless forms, and a sensitivity that places the person at the center.
At The Altos, Orobitg finds the perfect stage to express this vision: an architecture that does not impose itself, but belongs.
Discover every corner of Griva
DOWNLOAD THE SALES BROCHURE AND QUALITY SPECIFICATIONS